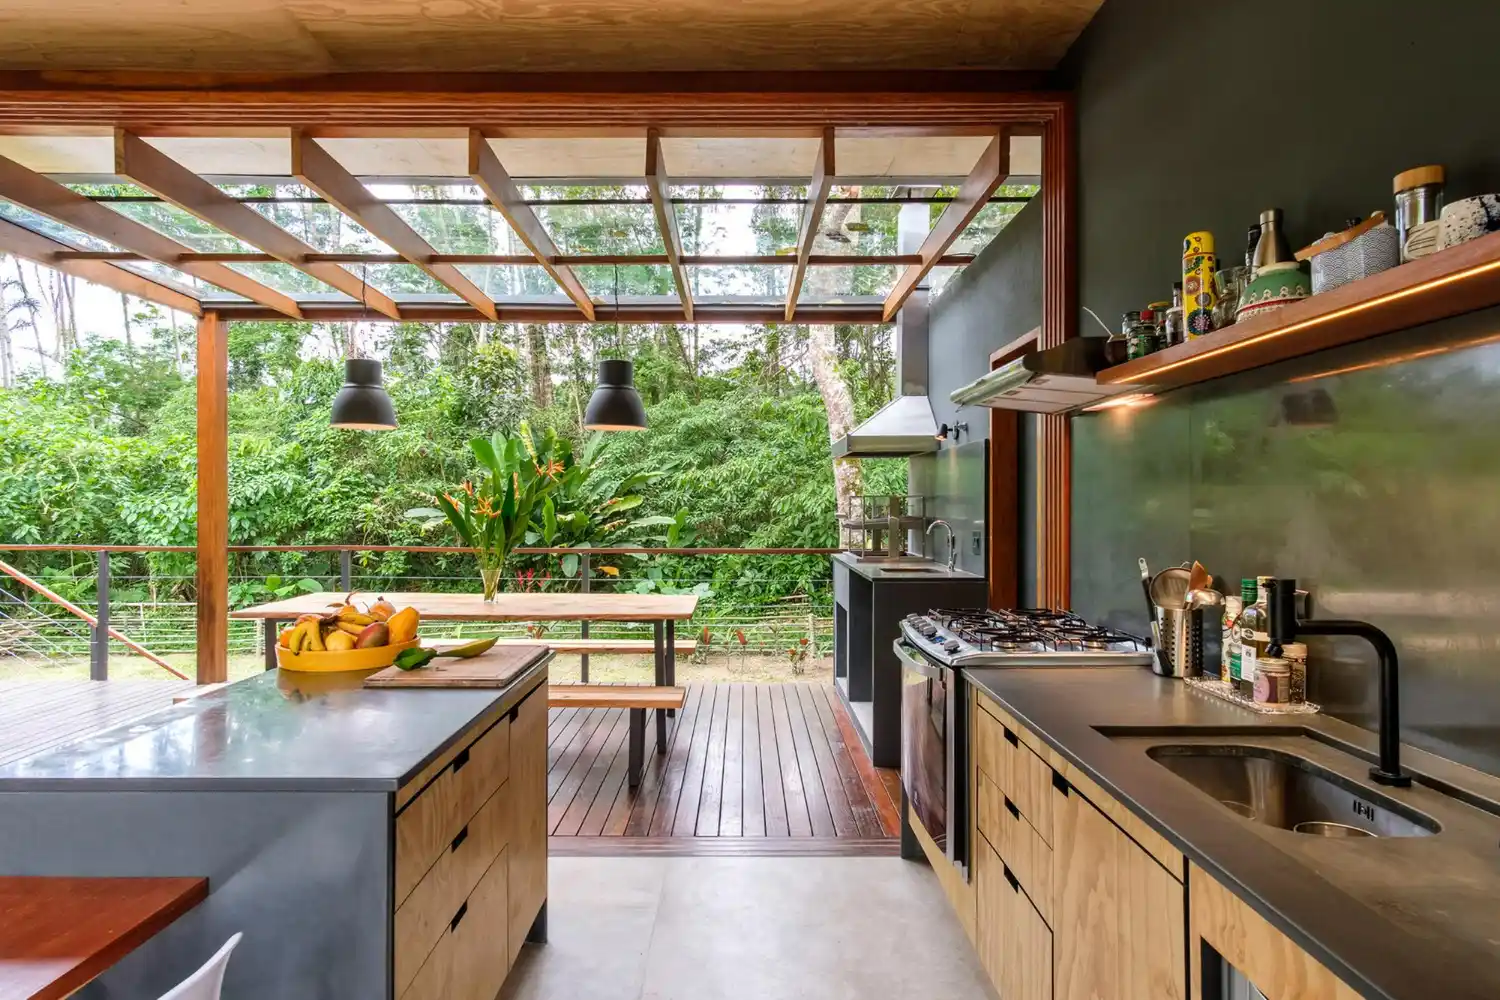
Utilities shape the plan
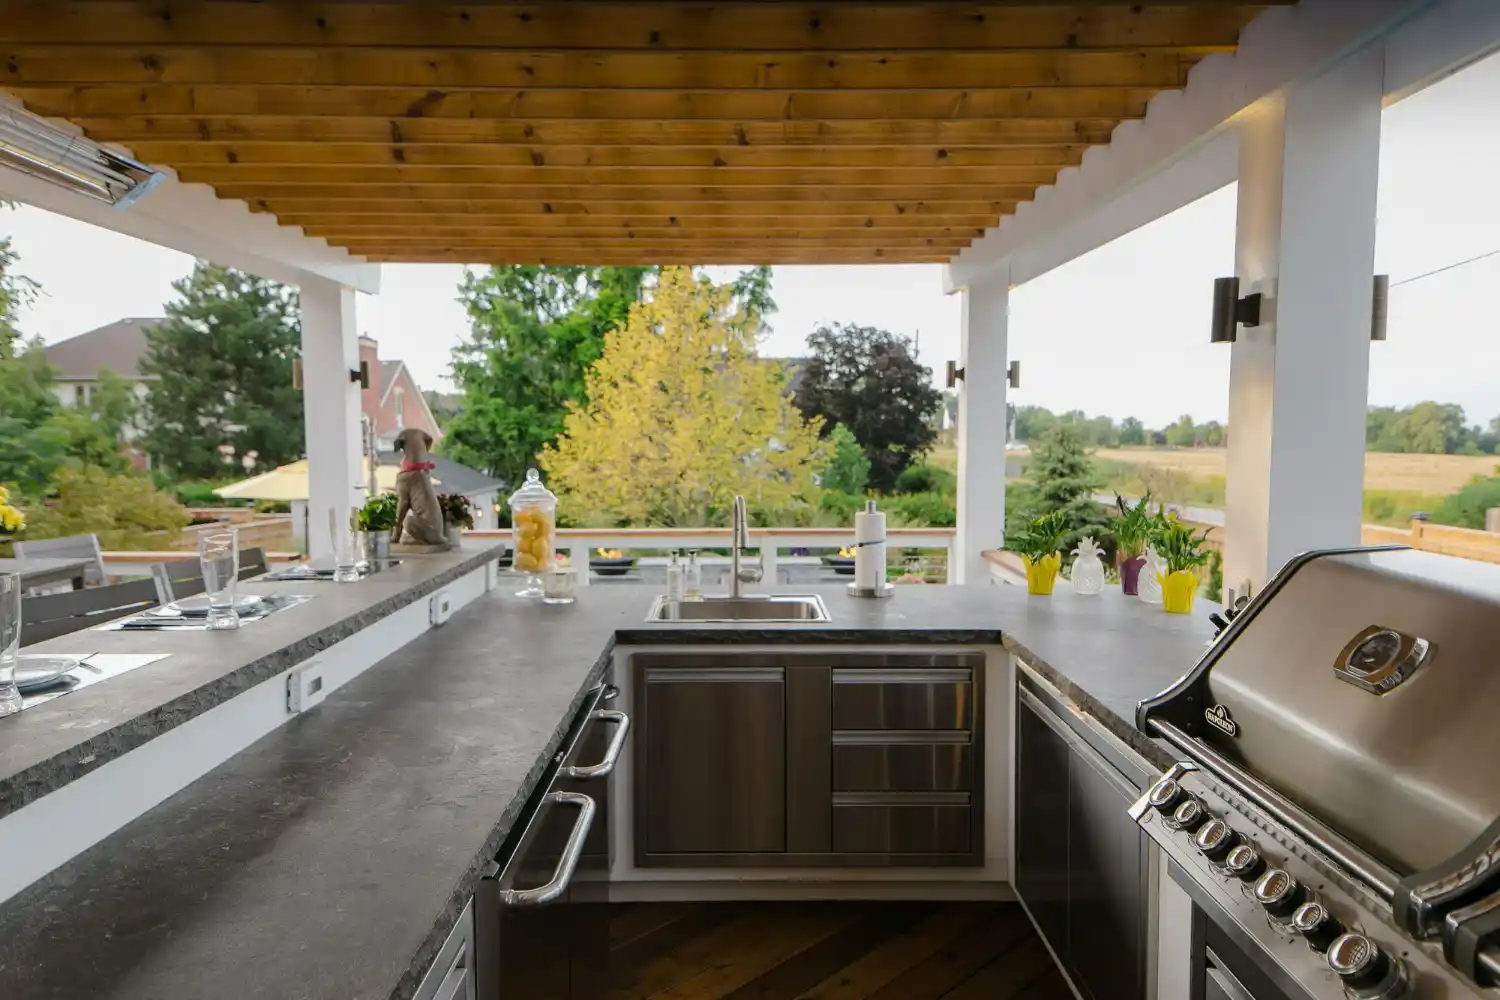
Gas is the constraint that most often reshapes a plan. A built-in grill needs a dedicated line from the meter, and the cost depends on the house — distance, what's in the way, where the meter sits. Our gas contractor handles the run, and it's one of the few parts of a project we can't price until we've seen the property. When the run is long enough to be impractical, propane with a concealed tank cabinet works well, and we'll tell you if that's the better call.
Water is simpler than people expect and less useful than they expect. A sink needs supply and drain, and in this climate you shut the water off before the first hard freeze. Plenty of our clients skip the sink after thinking it through; a beverage fridge and a good prep counter cover most of what people actually use.
Power gets designed in at the drawing stage — outlets, task lighting over the prep surface, and a dedicated circuit for refrigeration — and run by an electrician we've worked with for years, during framing rather than after it.
- Gas line from the meter, or propane with a concealed tank
- Water supply, drain, and a winter shutoff
- Outlets and dedicated appliance circuits
- Task and ambient lighting
- Structural load review
- Appliance dimensions before cabinetry is ordered