Outdoor Kitchens in Northern Virginia | Whitmer Decks
Outdoor kitchens in Northern Virginia

Outdoor Kitchens in Northern Virginia

We build outdoor kitchens on decks and patios across Fairfax, Loudoun, Arlington, Prince William, and Alexandria.
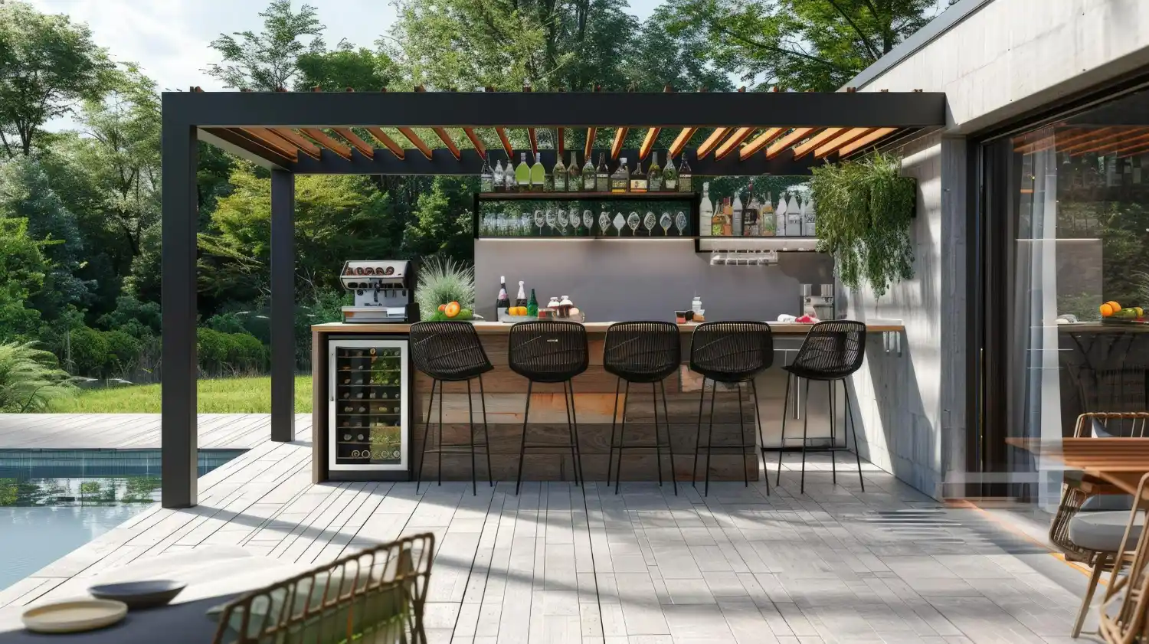
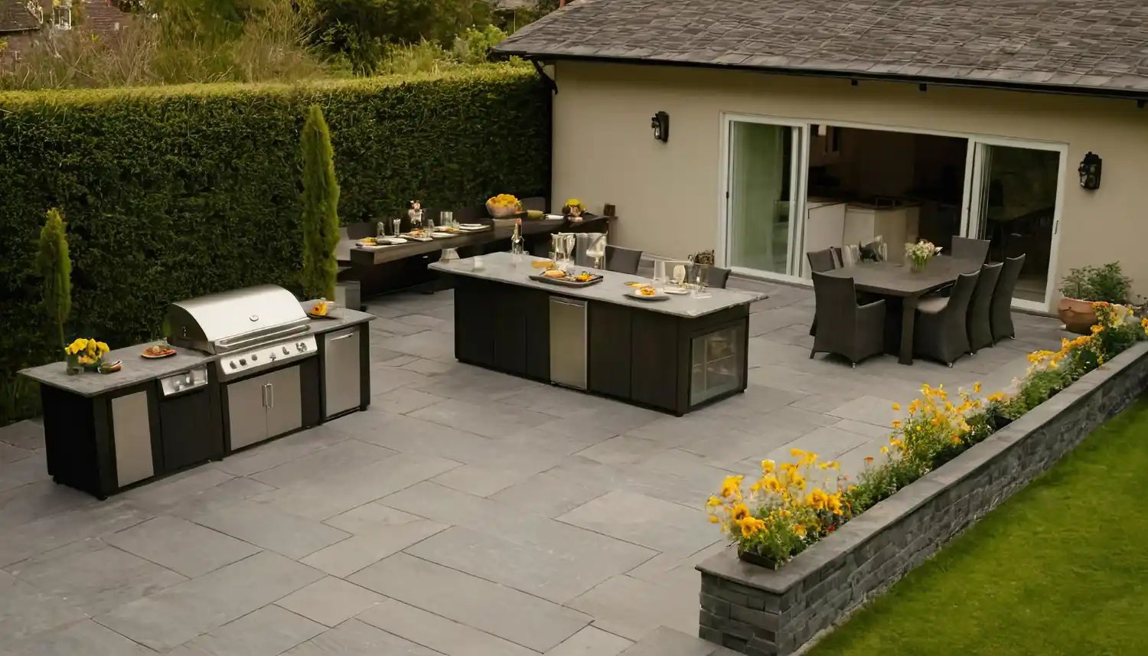
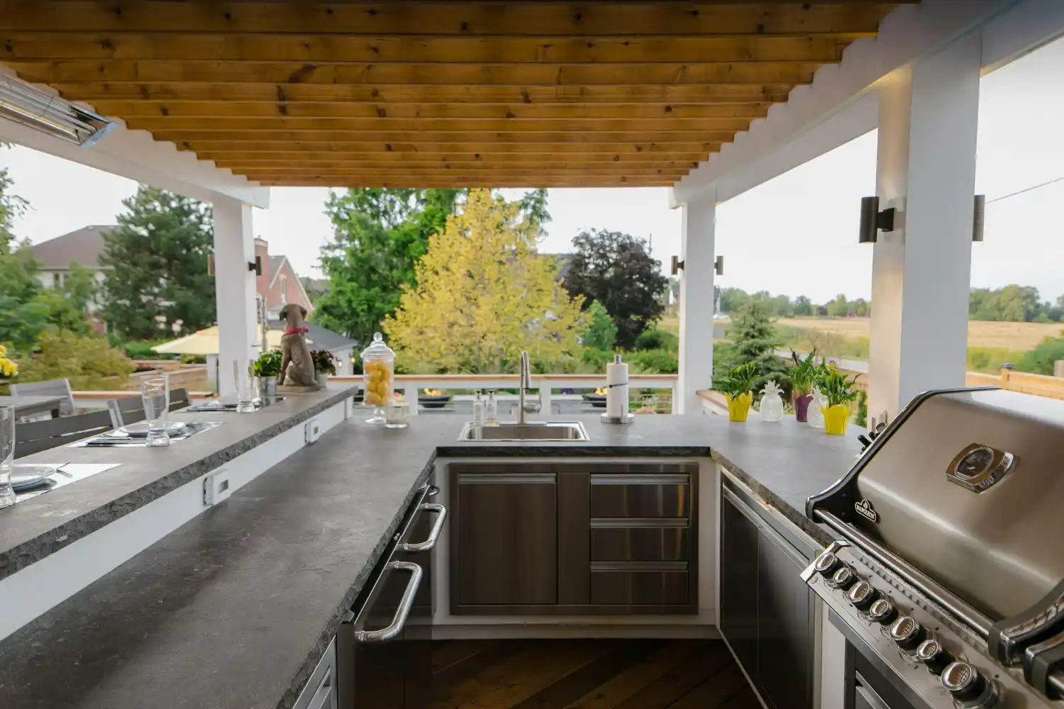
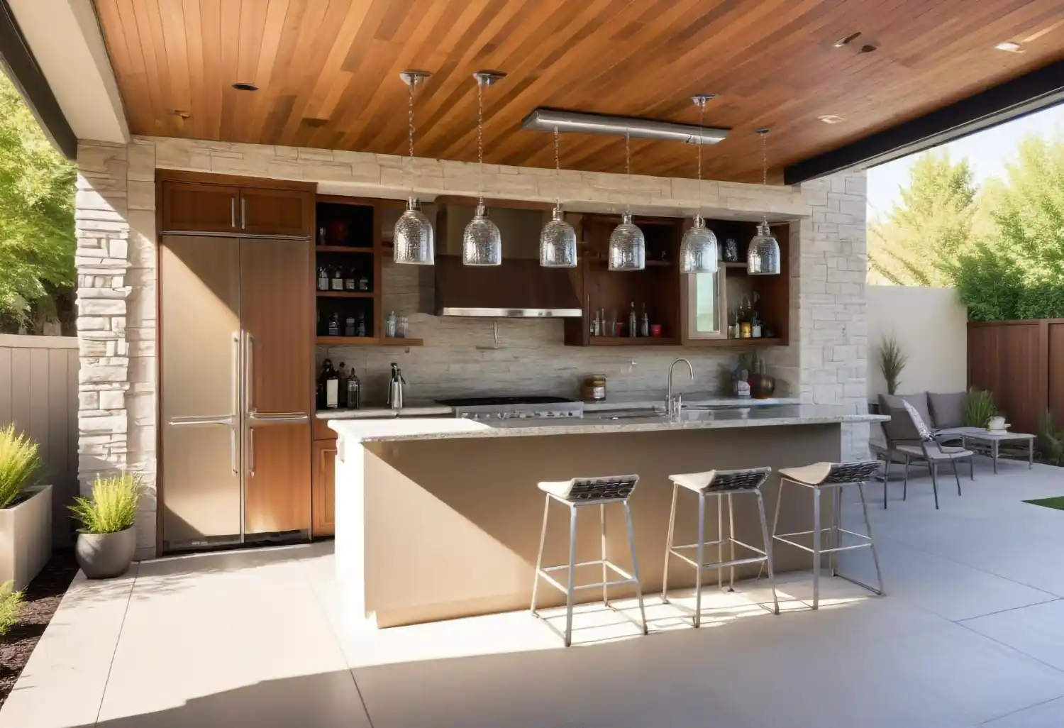
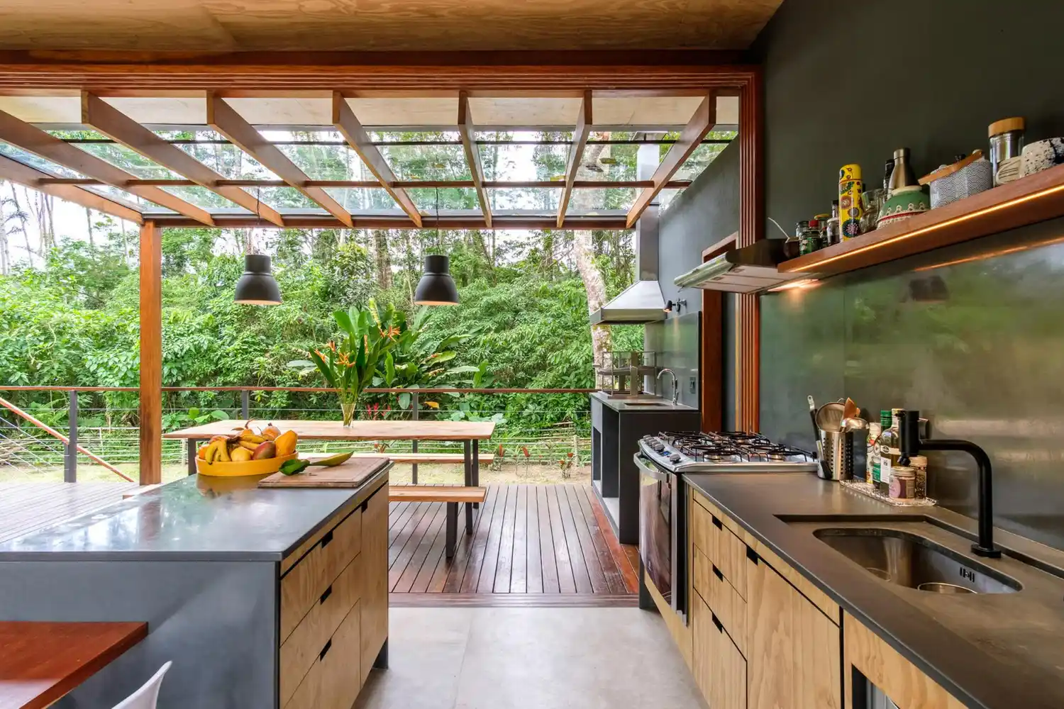
From a grill run with counter on either side to a full cooking and entertaining space under a roof, usually as part of a larger backyard plan rather than on its own.

What does an outdoor kitchen actually involve?

Three decisions, in this order: where the utilities can reach, what the structure can carry, and what it looks like. Homeowners usually start at the third one. We start at the first two, because they're the ones that can't be changed afterward.

Utilities shape the plan

Gas is the constraint that most often reshapes a plan. A built-in grill needs a dedicated line from the meter, and the cost depends on the house — distance, what's in the way, where the meter sits. Our gas contractor handles the run, and it's one of the few parts of a project we can't price until we've seen the property. When the run is long enough to be impractical, propane with a concealed tank cabinet works well, and we'll tell you if that's the better call.

Water is simpler than people expect and less useful than they expect. A sink needs supply and drain, and in this climate you shut the water off before the first hard freeze. Plenty of our clients skip the sink after thinking it through; a beverage fridge and a good prep counter cover most of what people actually use.

Power gets designed in at the drawing stage — outlets, task lighting over the prep surface, and a dedicated circuit for refrigeration — and run by an electrician we've worked with for years, during framing rather than after it.

  • Gas line from the meter, or propane with a concealed tank
  • Water supply, drain, and a winter shutoff
  • Outlets and dedicated appliance circuits
  • Task and ambient lighting
  • Structural load review
  • Appliance dimensions before cabinetry is ordered

Planning Priorities

First: Utility access and routing

Second: Structural capacity and support

Third: Layout, appliances, finishes, and seating

Can an outdoor kitchen go on an existing deck?

Sometimes. It depends on the framing, and it's the first thing we check.

A stone-clad counter with a built-in grill concentrates significant weight over a few joists, and a deck framed for ordinary use isn't framed for that. Supporting it means additional posts and beams under the kitchen run. On older decks there's a second problem: we find rot in the rim joist on roughly 30 to 50 percent of the existing decks we open up, and a kitchen can't go on a structure that isn't sound.

We'll get under the deck and look before we design anything. If the structure won't carry it, we'll show you what it costs to reinforce and what it costs to rebuild. If you're planning a new deck and think you might want a kitchen later, say so now — framing for it up front is a fraction of retrofitting.

On a patio, this is simpler. The slab carries the weight, and utility runs can be trenched. Many of the kitchens we build sit on a patio next to a deck, with the two designed together.

What we check

  • Rim joist and ledger condition
  • Joists, beams, and posts below the kitchen run
  • Footings under concentrated loads
  • Gas, water, and electrical routes from the house
  • Cost to reinforce versus cost to rebuild
  • Framing for a future kitchen when designing a new deck

What goes into an outdoor kitchen?

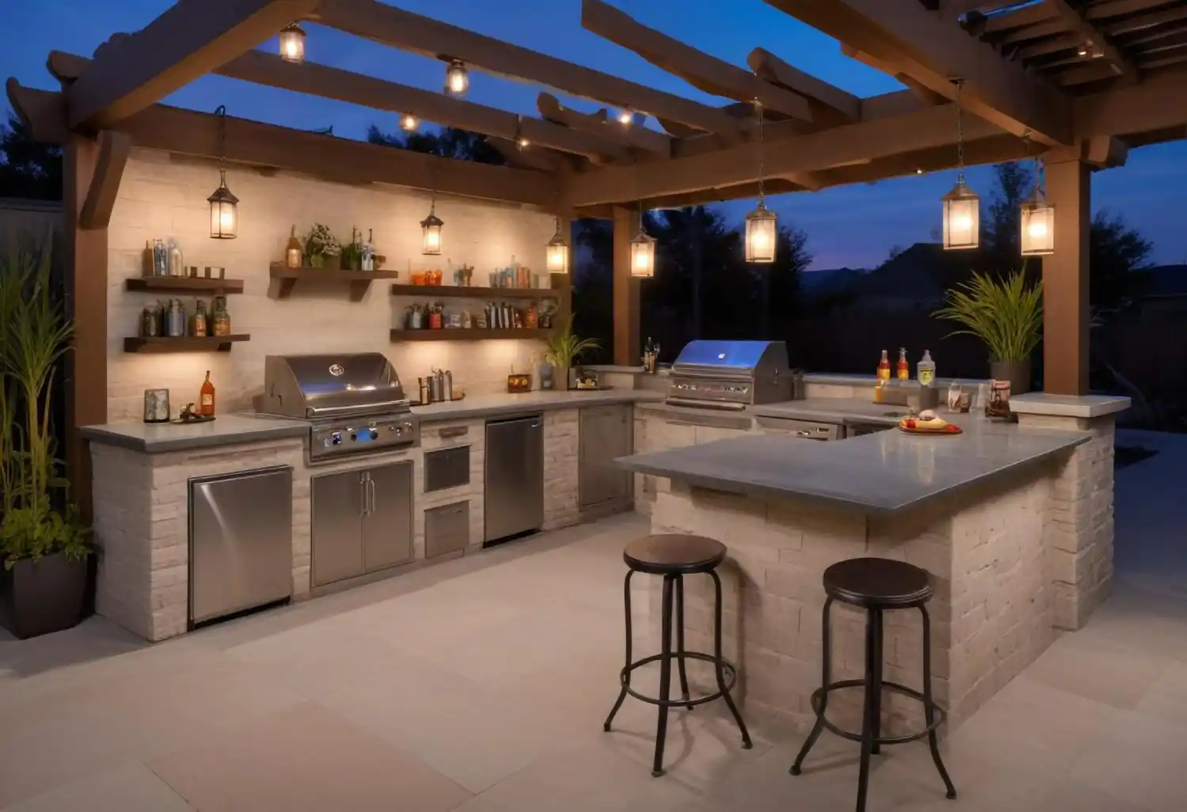
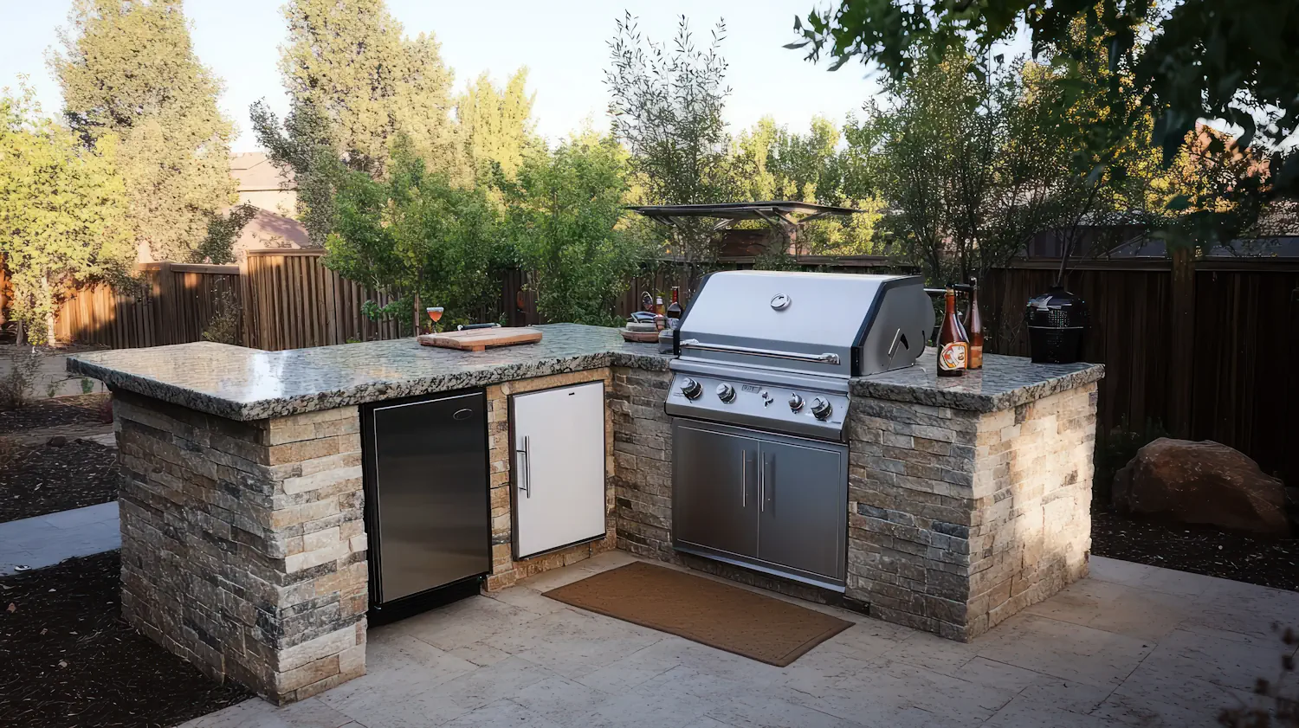
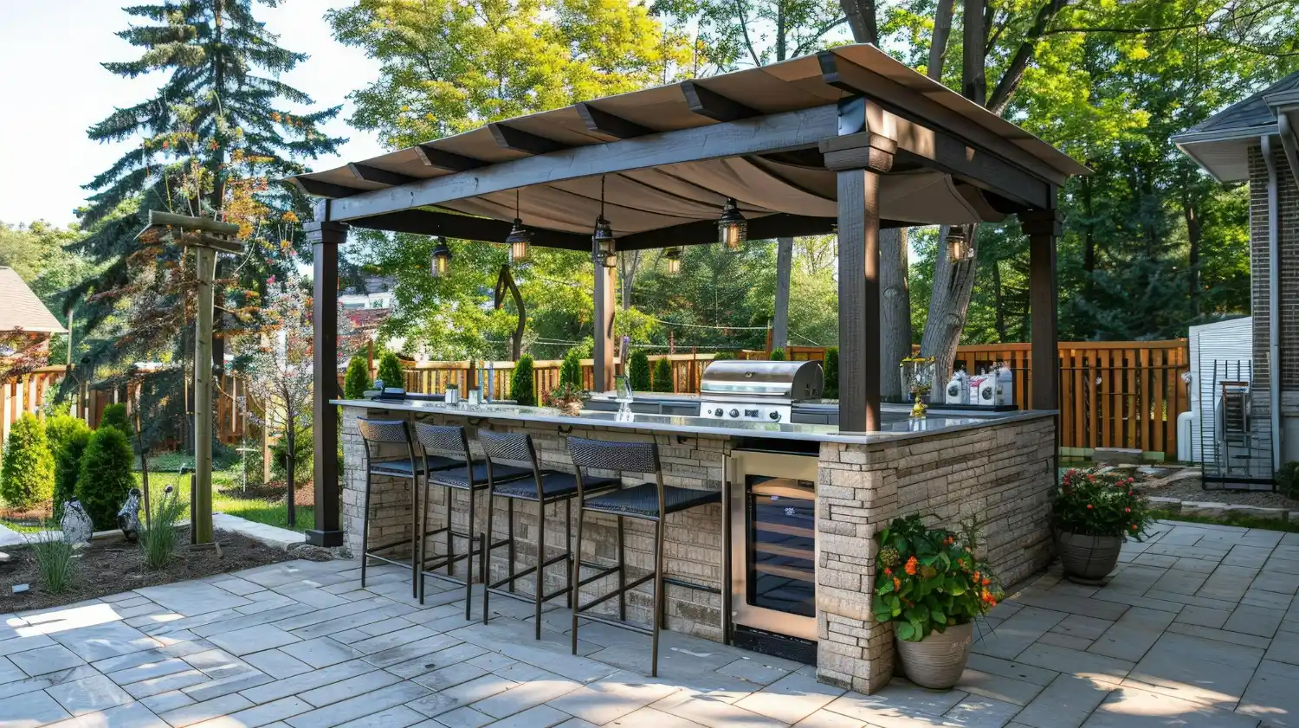
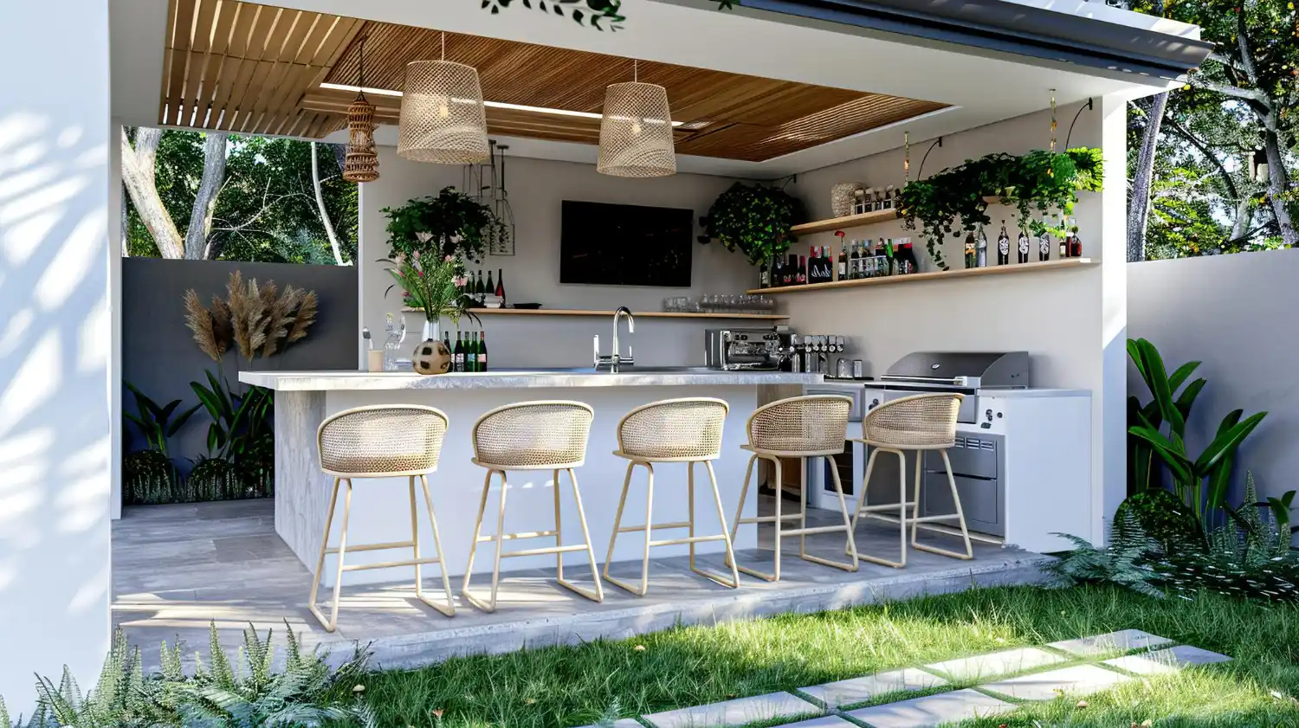
A grill, counter space on both sides of it, and storage underneath covers how most people actually cook outside. Everything beyond that is about entertaining.

Cooking

A built-in gas grill anchors nearly every kitchen we build. A smoker or pellet grill usually comes as a second unit, and a side burner is worth it if you cook sauces or boil — dead weight if you don't.

Prep and Storage

Granite or sealed-concrete counters, weatherproof cabinetry, drawer stacks, and a concealed trash pull-out.

Cold and Wet

An outdoor-rated refrigerator on its own circuit, an ice maker or beverage center, and a sink if you want one — with the water shut off before the first hard freeze.

Overhead and Light

Task lighting over the cooking surface, ambient lighting for seating, and a roof — a pavilion extension, a Pergolux pergola, or a StruXure Cabana X with motorized louvers — which changes what the kitchen can be used for in February.

What does an outdoor kitchen cost?

An outdoor kitchen is the most variable thing we build. The gas run alone can swing the number substantially depending on the house. Add the structure it sits on, whether that structure needs reinforcing, the roof over it, and the appliances, and two kitchens with the same footprint can land very far apart.

Online calculators and AI estimates don't know where your meter is or what's under your deck. We'd rather walk the property, understand how you cook and host, and design the kitchen to the budget you have — which usually means spending on the grill and the counter and being practical about the rest.

What moves the number

  • The gas run, which depends entirely on the house
  • Whether the deck needs reinforcing or rebuilding
  • The roof structure over the kitchen
  • Number and type of appliances
  • Counter and cabinetry selections
  • Sink and plumbing

How we work

We've been a small company by choice since Cliff and Lisa Whitmer started it in 2004. The core crew is full-time carpenters who work for us, plus a small circle of specialists — electrical, gas, masonry — we've handpicked and worked with for years.

1. Design Consultation

We walk the yard, find the gas and electrical, look under the deck if there is one, and talk about how you cook and host.

2. Design

Our designs are to scale and photorealistic, and on many projects we adjust them live with you on a video call. Appliance selection happens here, because appliance dimensions drive cabinet dimensions.

3. Permits

We file them in Fairfax, Loudoun, Arlington, Prince William, Alexandria, and the towns of Vienna, Herndon, and Leesburg. Fairfax is fastest; Prince William and Alexandria are the slowest. Where an HOA is involved, we prepare the package for you to submit.

4. Build

Crews arrive between 7:30 and 8:00 and work until 4:00 or 5:00, and we build year-round, including winter. Most kitchens are part of a larger deck or porch project, so we give you a real schedule at consultation. One year on workmanship; materials carry ten-year to lifetime manufacturer warranties.

Where we build

Fairfax County, Loudoun County, Arlington County, Prince William County, and the City of Alexandria, including Vienna, Herndon, Leesburg, Burke, McLean, Falls Church, Manassas, and Ashburn.

Most of the kitchens we build are one part of a larger plan — a deck, patio, pergola, or pavilion designed together as one outdoor space. We're TimberTech Pro Platinum and TrexPro Gold contractors, members of NADRA, and Northern Virginia Magazine has named us a top builder seven years running.

Our Outdoor Living Services

Whitmer Decks offers custom outdoor living solutions for Northern Virginia homeowners.

Decks

Custom deck design and construction for beautiful, functional outdoor living.

Screened Porches

Comfortable porch spaces designed to extend your home outdoors.

Pavilions

Covered outdoor structures that add shade, style, and usability.

Pergolas

Custom pergola installations for defined outdoor seating and dining spaces.

Patios

Expertly crafted patios that complement decks and outdoor living areas.

Outdoor Kitchens

Outdoor cooking and entertaining spaces designed around your home.

Three Season Rooms

Custom enclosures that make your outdoor space more comfortable for more of the year.

Copyright© 2026 All Rights Reserved.