Three Season Rooms in Northern Virginia | Whitmer Decks
Three season rooms in Northern Virginia

Three Season Rooms in Northern Virginia

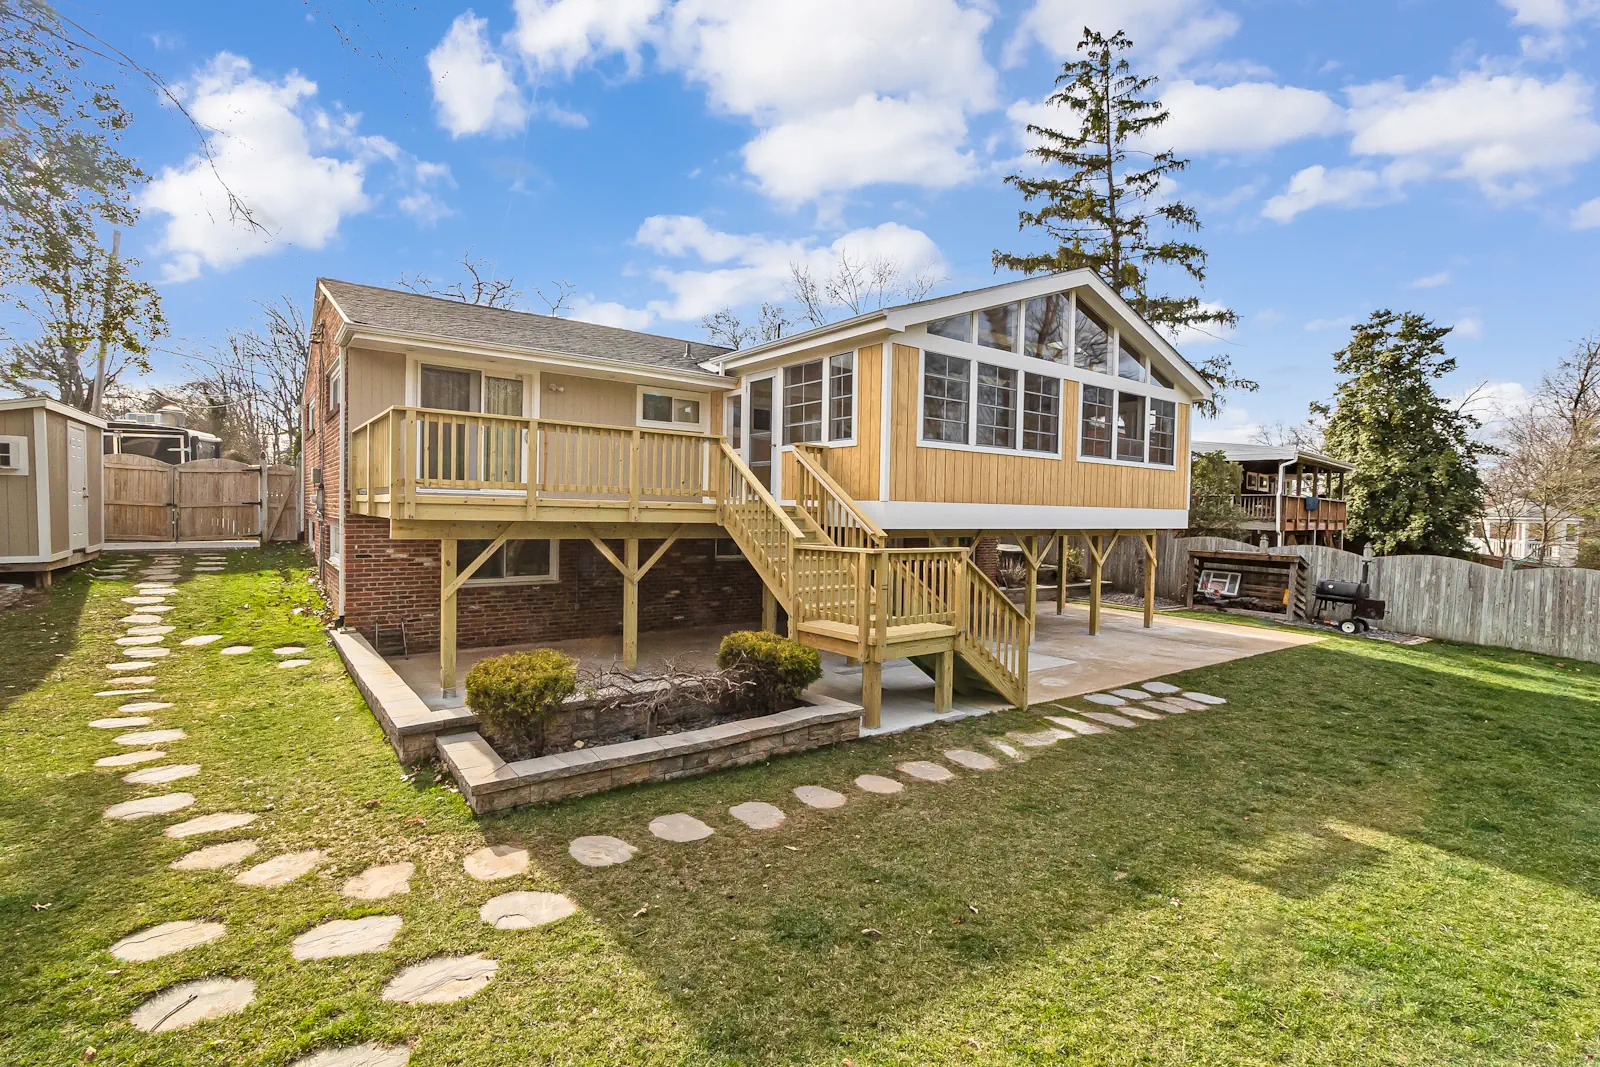
We design and build three season rooms across Fairfax, Loudoun, Arlington, Prince William, and Alexandria — a screened porch taken one step further, with window panels in place of screens.
The name is honest. It's a room for April through November, and understanding what it isn't is the first thing to settle.

Who builds three season rooms in Northern Virginia?

Whitmer Decks is a design-build company founded in 2004 by Cliff and Lisa Whitmer and based in Dulles. We build three season rooms, screened porches, decks, patios, and pavilions across Fairfax, Loudoun, Arlington, Prince William, and Alexandria, and in the towns of Vienna and Herndon and the city of Leesburg. We're TimberTech Pro Platinum and TrexPro Gold contractors, members of NADRA, and Northern Virginia Magazine has named us a top builder seven years running.

What a three season room is — and isn't

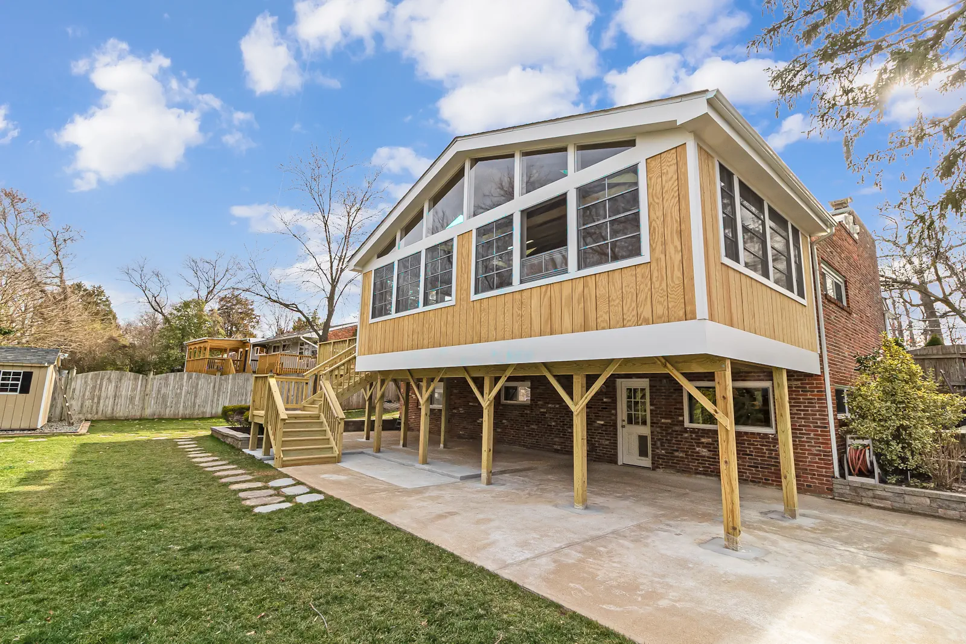
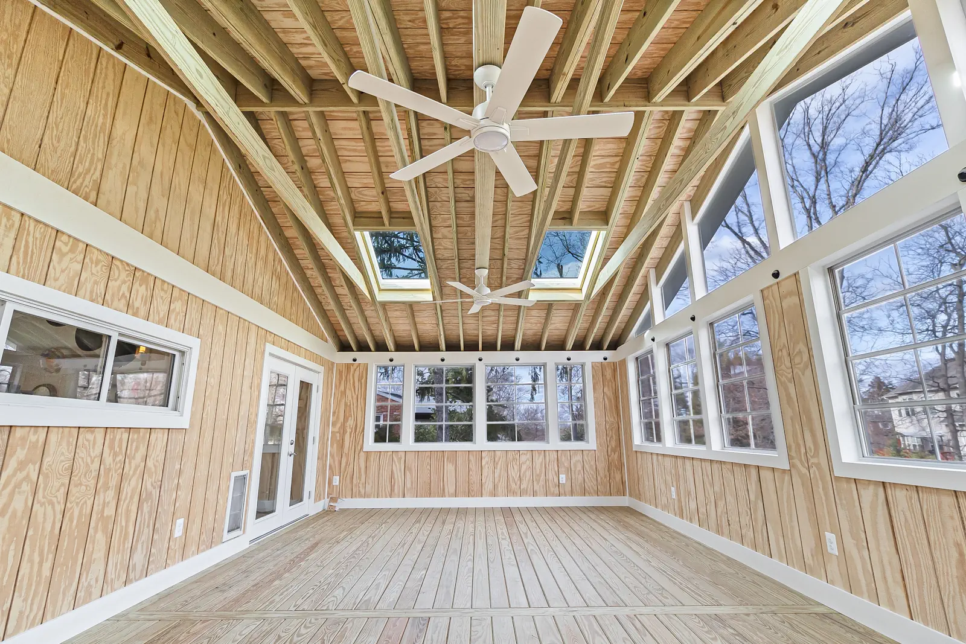
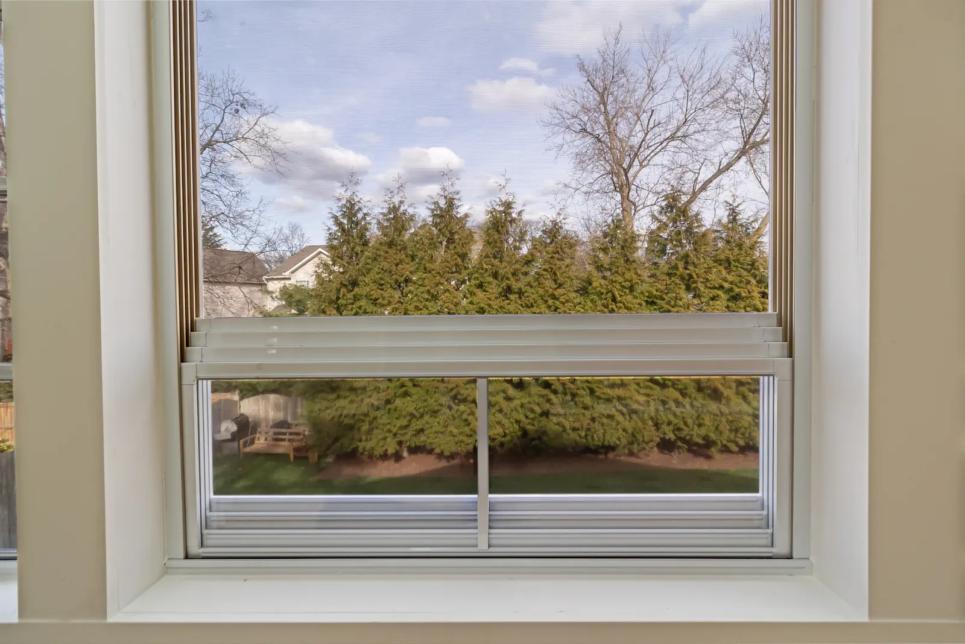
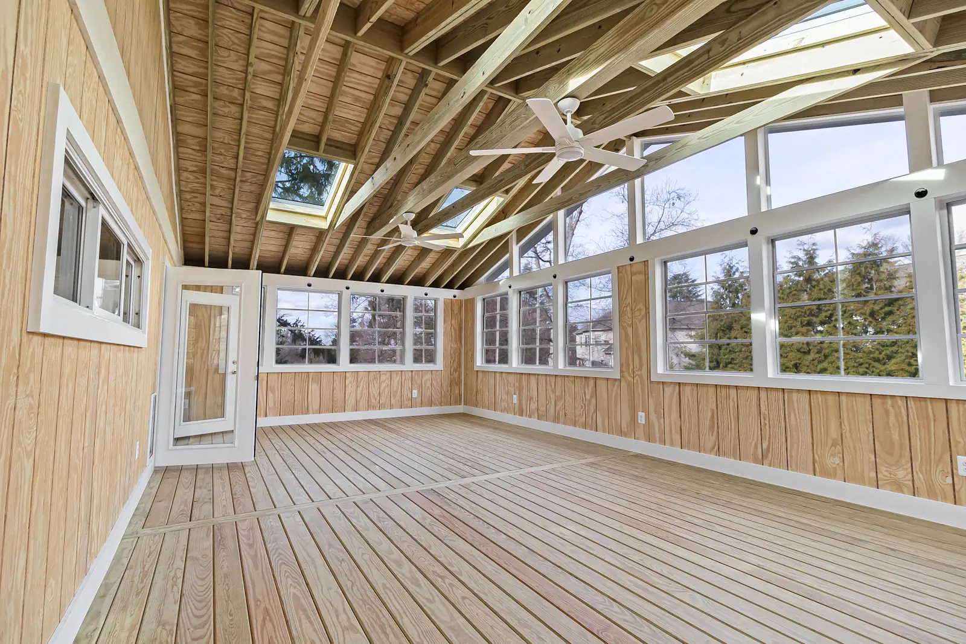
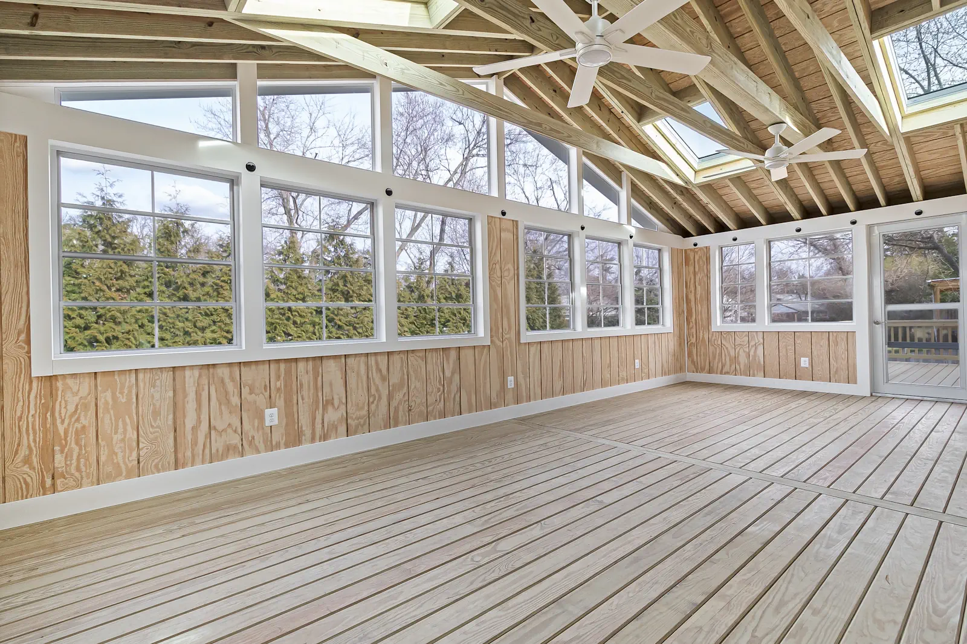
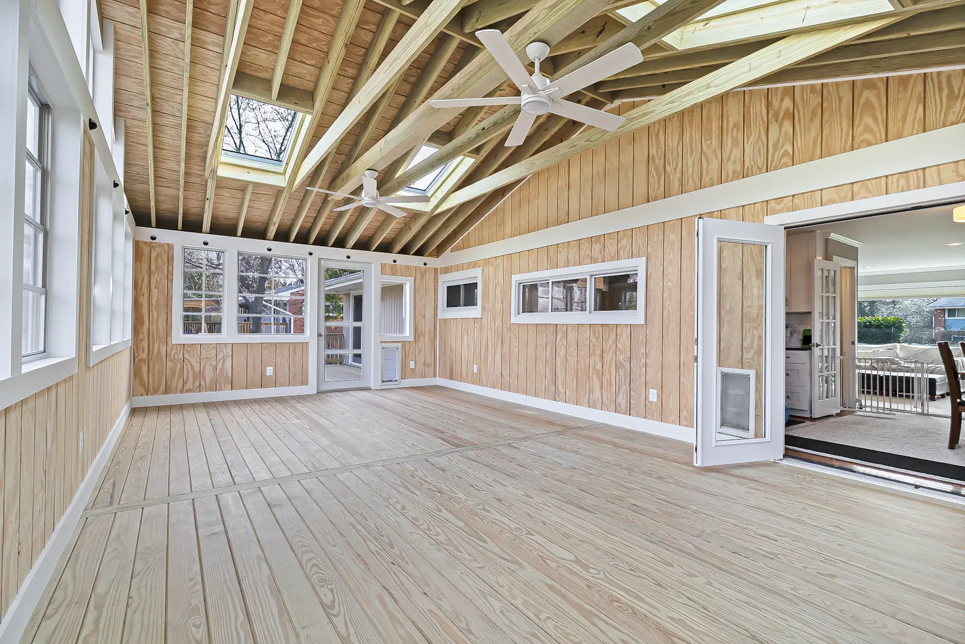
A three season room is a screened porch with window panels where the screens would be. The panels slide or stack open, so on a good day it's a porch; closed, it blocks wind and rain, holds the sun's warmth on a cool afternoon, and keeps the pollen out in April — which, in Northern Virginia, is reason enough on its own.

What it isn't is a heated addition. The panels are single-pane vinyl or glass, the walls aren't insulated, and the room isn't tied into the house's heating and cooling. A space heater takes the edge off a cool evening, but this is not a room you heat in January. The name means what it says.

The step beyond this is a sunroom — an insulated, conditioned addition on a foundation. That's a different kind of project with a different permit and a different budget, and it's worth knowing which one you're actually asking for before the first visit.

  • New three season rooms on a deck or at grade
  • Converting an existing screened porch with window panels
  • Rooms built with a new deck or patio as one project
  • Screened porches framed now for panels later

Quick Answer

Screens only: Screened porch

Screens plus window panels, spring to fall: Three season room

Insulated, heated, year-round: Sunroom — a different project

Most common path: A porch framed to take panels later

What goes into a three season room

The panels. Vinyl panels are lighter, cost less, and flex rather than break; glass is clearer and feels more like a room. Either way they open wide enough that the room still works as a porch in July.

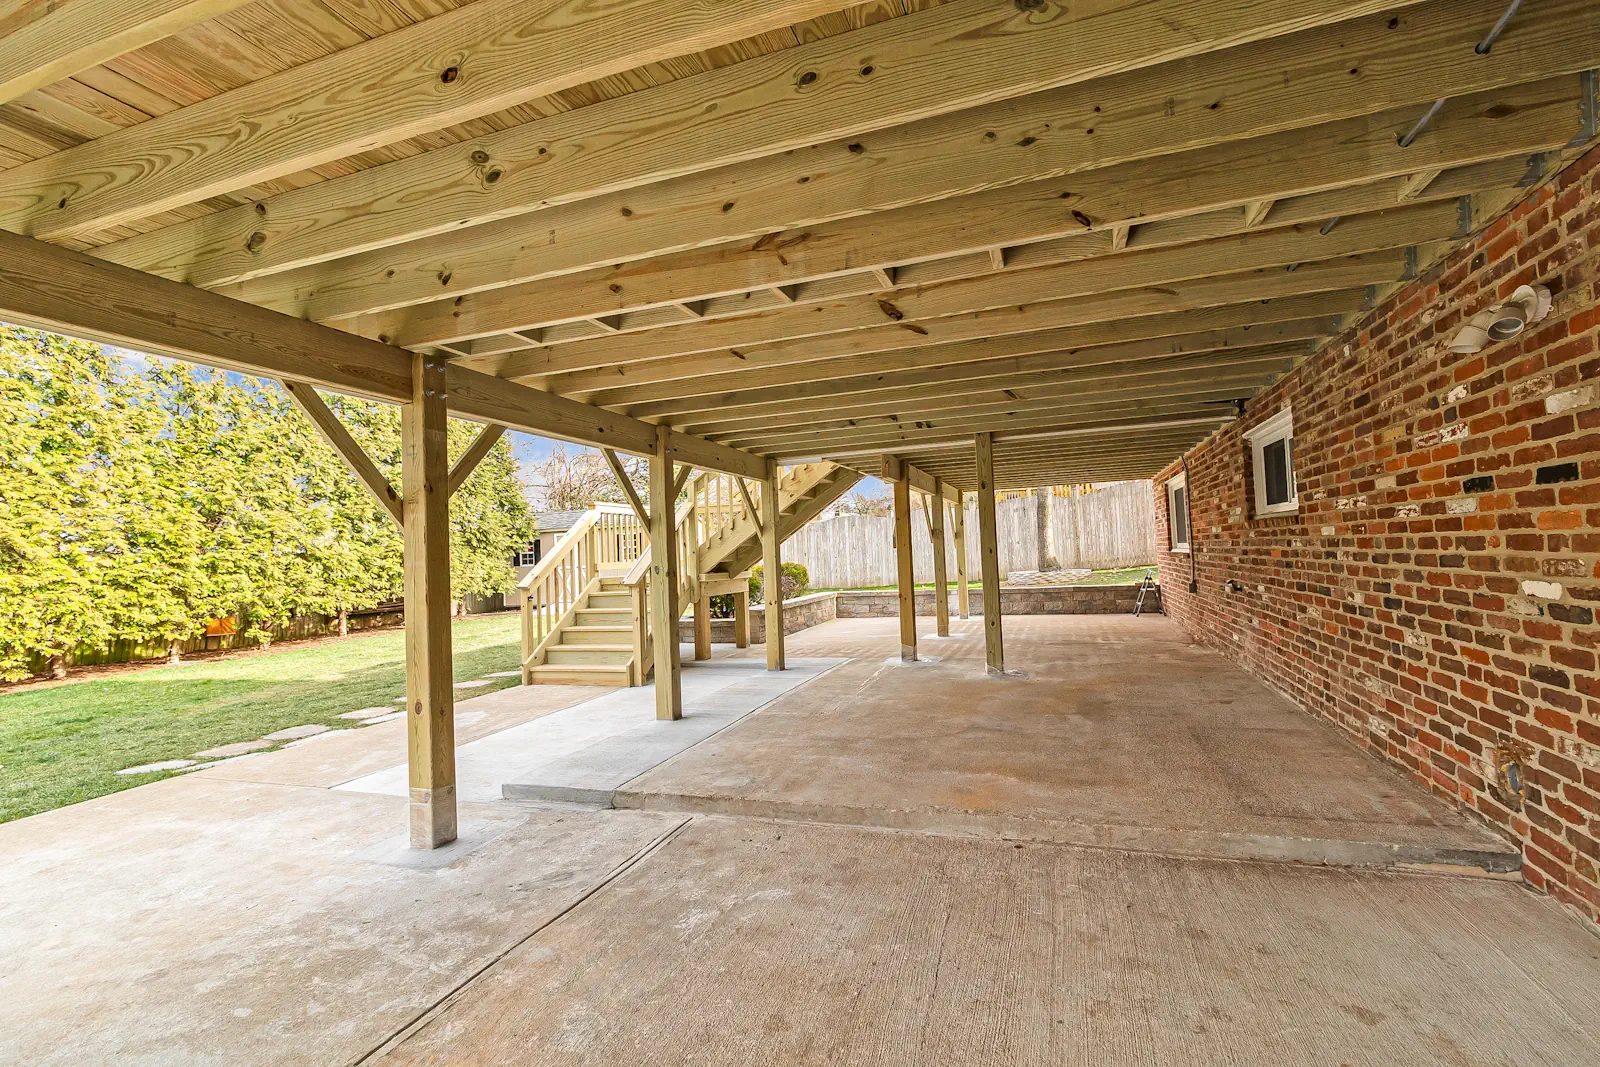
The structure under it. A three season room is a roofed, walled structure on posts, and it weighs far more than a deck. An existing deck has to be evaluated first — we find rot in the rim joist on roughly 30 to 50 percent of the older decks we open up, and most weren't framed for a roof. Reinforcing is sometimes possible; often rebuilding the deck and room together is the better value.

The roof tie-in. Connecting the new roof to the house and flashing it correctly is where most of the craftsmanship goes, and it's what makes the room look like part of the house.

The exterior. Wrapping the posts and trim in PVC once costs less than staining them once or twice over the life of the room. Most of our clients choose the wrap.

Often part of the room

  • Sliding or stacking vinyl or glass panels
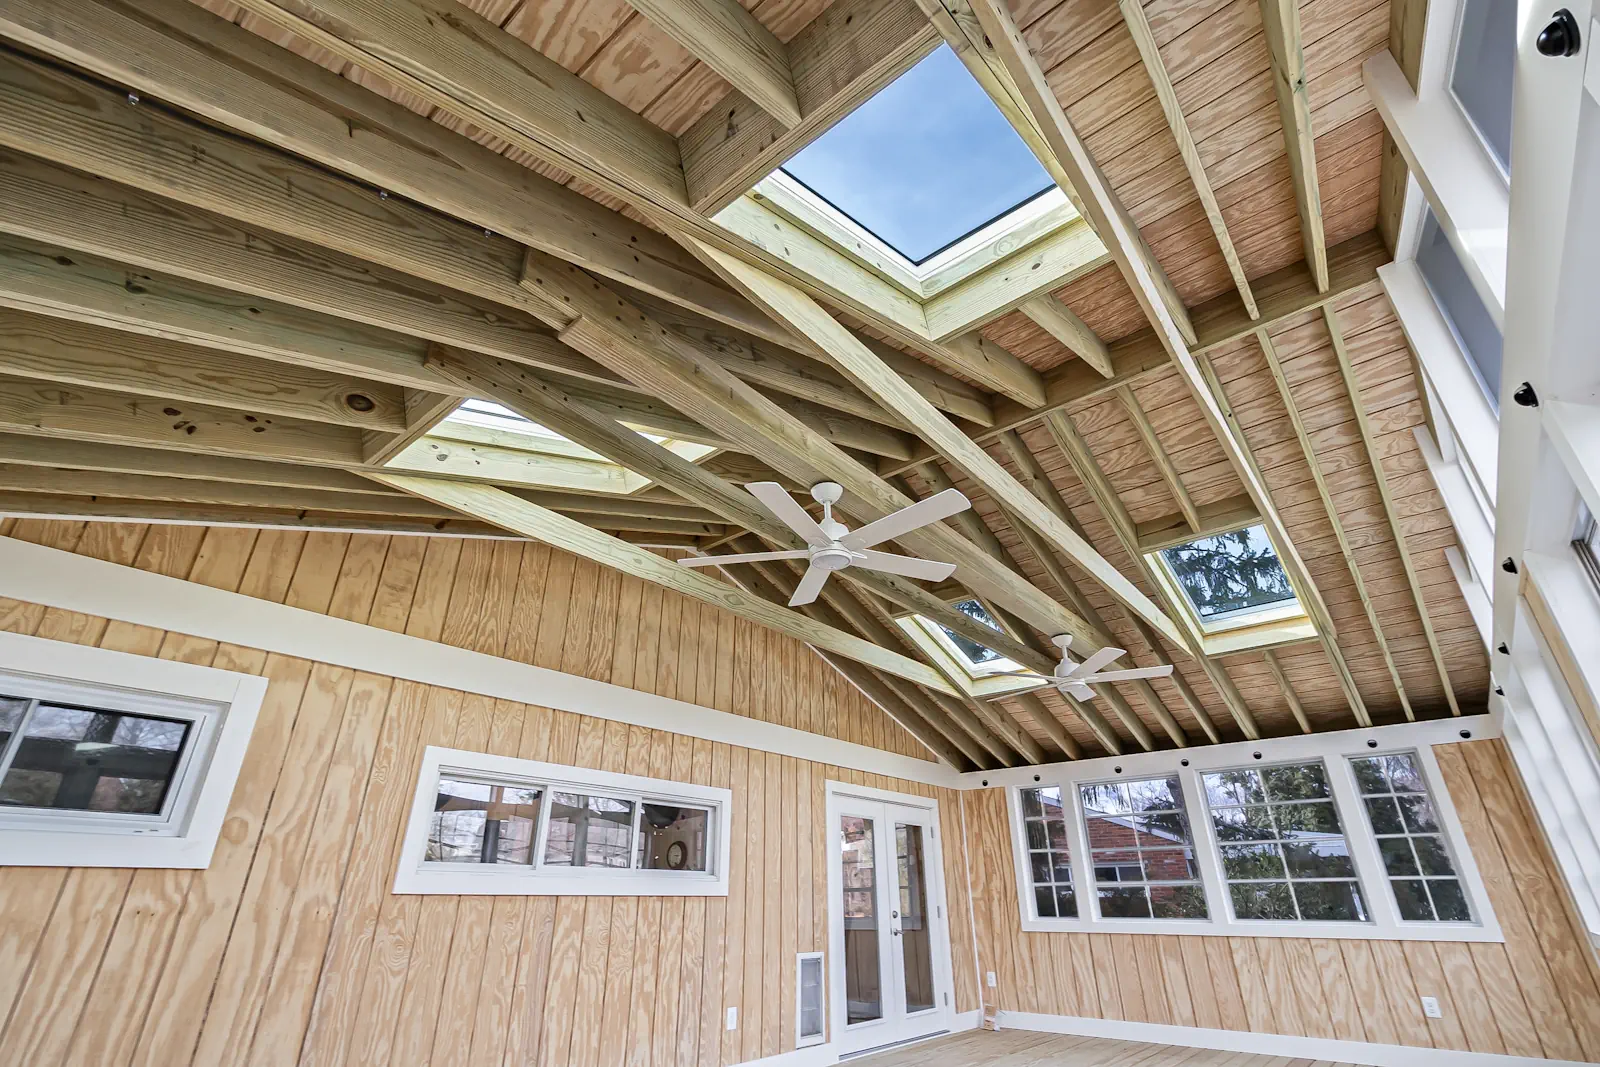
  • Vaulted or beamed ceilings
  • Ceiling fans, lighting, and heaters
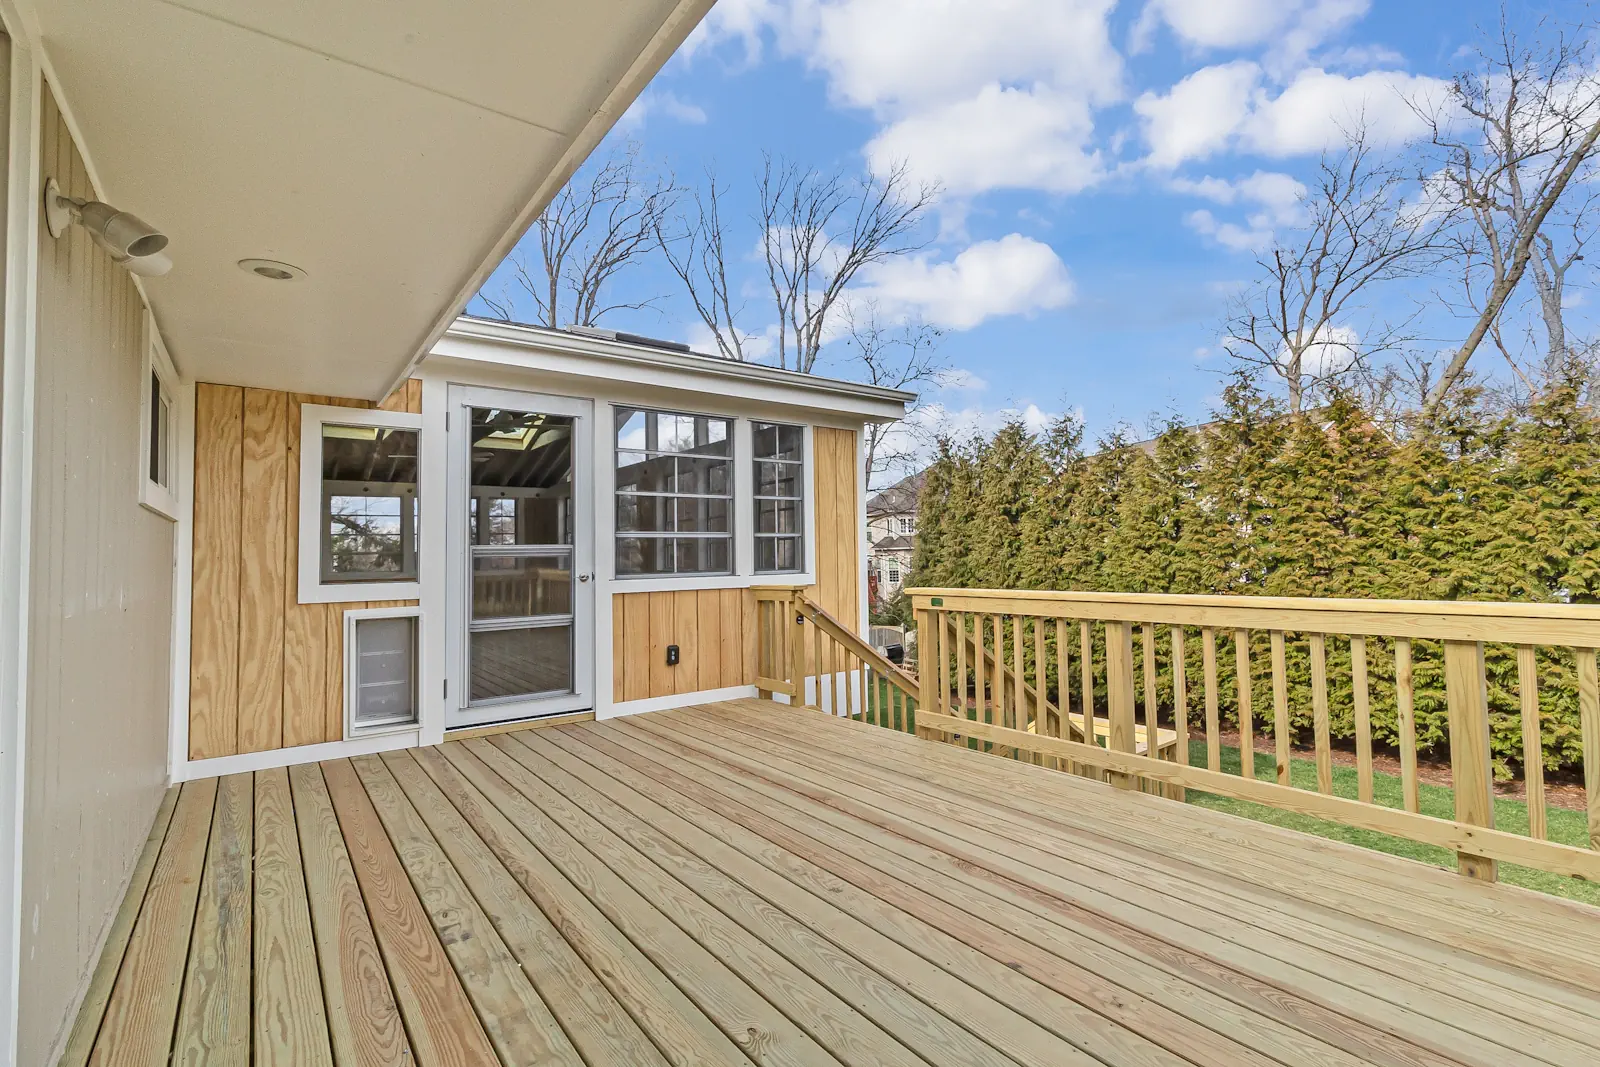
  • Sliding or French doors to the house
  • PVC-wrapped posts and trim
  • A deck or patio stepping out from the room

When the room earns its keep

The value of a three season room is the weeks on either end of summer that an open porch gives up.

April

Pollen season. The panels stay closed, the room stays yellow-free, and you're outside without the sneezing.

Cool Evenings

With the panels shut, the room holds the day's warmth after the sun drops, and a heater makes it comfortable well into the evening.

Rain

A screened porch gets wet in a sideways rain. A three season room doesn't, which means the furniture can stay out.

November

Sunny fall afternoons are usable in a way they aren't on an open deck. That's the third season the name promises.

Design is most of the work

A three season room is the most visible addition most homeowners ever make. Roof pitch, overhang, column proportions, and how it meets the house decide whether it looks like part of the home or something bolted on.

To Scale and Photorealistic

Our designs are drawn to scale and rendered photorealistically, so you see the room against your house before anything is cut.

Live Changes

On many projects we adjust the design with you on a video call — vault the ceiling, change the roof form, move the door — and you see it right away.

Room and Deck Together

Most three season rooms open onto a deck or patio, and designing both at once is what makes the levels and the materials work as one space.

Year-Round Building

We build through the winter. Homeowners often assume outdoor construction stops in December; ours doesn't.

How we work

We've been a small company by choice since Cliff and Lisa Whitmer started it in 2004. The core crew is full-time carpenters who work for us, plus a small circle of specialists — electricians and a few framing and finish crews — we've handpicked and worked with for years.

1. Design Consultation

A designer walks the property, looks at the roofline and what the room will sit on, and talks through how you want to use it and in which months.

2. Design

To-scale, photorealistic drawings — adjusted with you until the roof form, panels, and proportions are right, and designed to the budget you have.

3. Permits

Three season rooms need a permit. We file in Fairfax, Loudoun, Arlington, Prince William, Alexandria, Vienna, Herndon, and Leesburg. Fairfax is fastest; Prince William and Alexandria are the slowest, and Arlington and Vienna are strict about lot coverage. Where there's an HOA, we prepare the package for you to submit.

4. Build

Plan on the screened porch timeline — four to six weeks on site — plus the panel installation. Crews arrive between 7:30 and 8:00 and work until 4:00 or 5:00, year-round. Start dates depend on the season and the county's backlog, so we give you a real schedule at consultation. One year on workmanship.

Where we build

Fairfax County, Loudoun County, Arlington County, Prince William County, and the City of Alexandria, including Vienna, Herndon, Leesburg, Burke, McLean, Falls Church, Manassas, and Ashburn.

If the room connects to a new or existing deck or patio, we'll design both at the first consultation.

Our Outdoor Living Services

Whitmer Decks offers custom outdoor living solutions for Northern Virginia homeowners.

Decks

Custom deck design and construction for beautiful, functional outdoor living.

Screened Porches

Comfortable porch spaces designed to extend your home outdoors.

Pavilions

Covered outdoor structures that add shade, style, and usability.

Pergolas

Custom pergola installations for defined outdoor seating and dining spaces.

Patios

Expertly crafted patios that complement decks and outdoor living areas.

Outdoor Kitchens

Outdoor cooking and entertaining spaces designed around your home.

Three Season Rooms

Custom enclosures that make your outdoor space more comfortable for more of the year.

Copyright© 2026 All Rights Reserved.