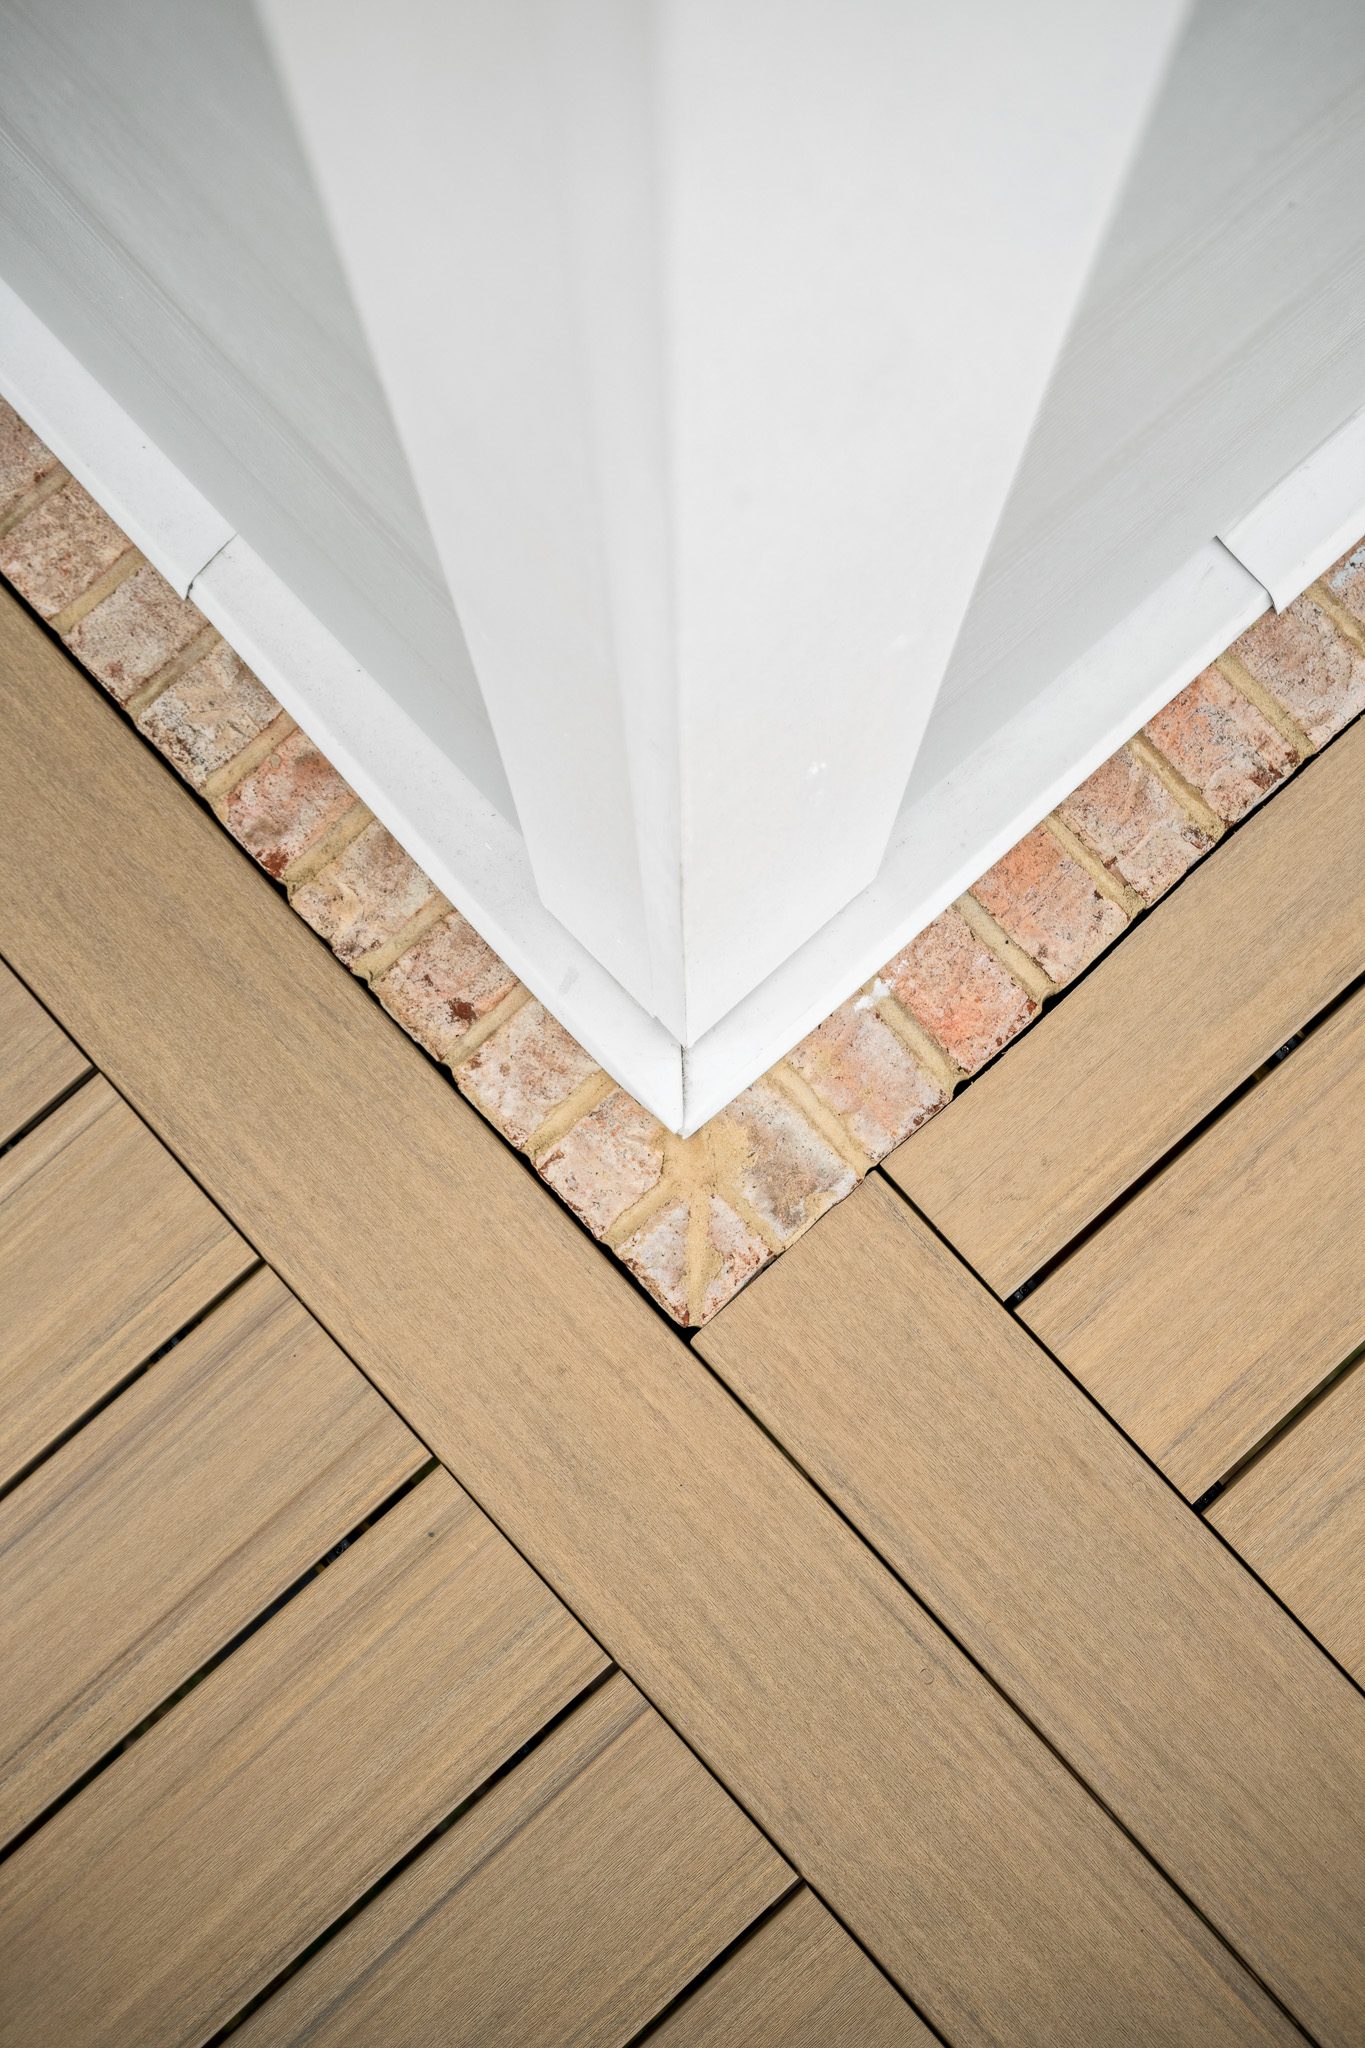
The right choice comes down to three things: how you want to use the space, which months you want to use it, and how your house sits on the lot. Decks are best for sun and open air. Screened porches are best for shade and bug-free evenings. Three-season rooms stretch the season into early spring and late fall. Patios are best for fire, outdoor kitchens, and gathering at ground level. For a lot of homes, the best answer is a combination.
These are the questions we ask in every design consultation:
The answers usually point to one option quickly. Sometimes they point to two.
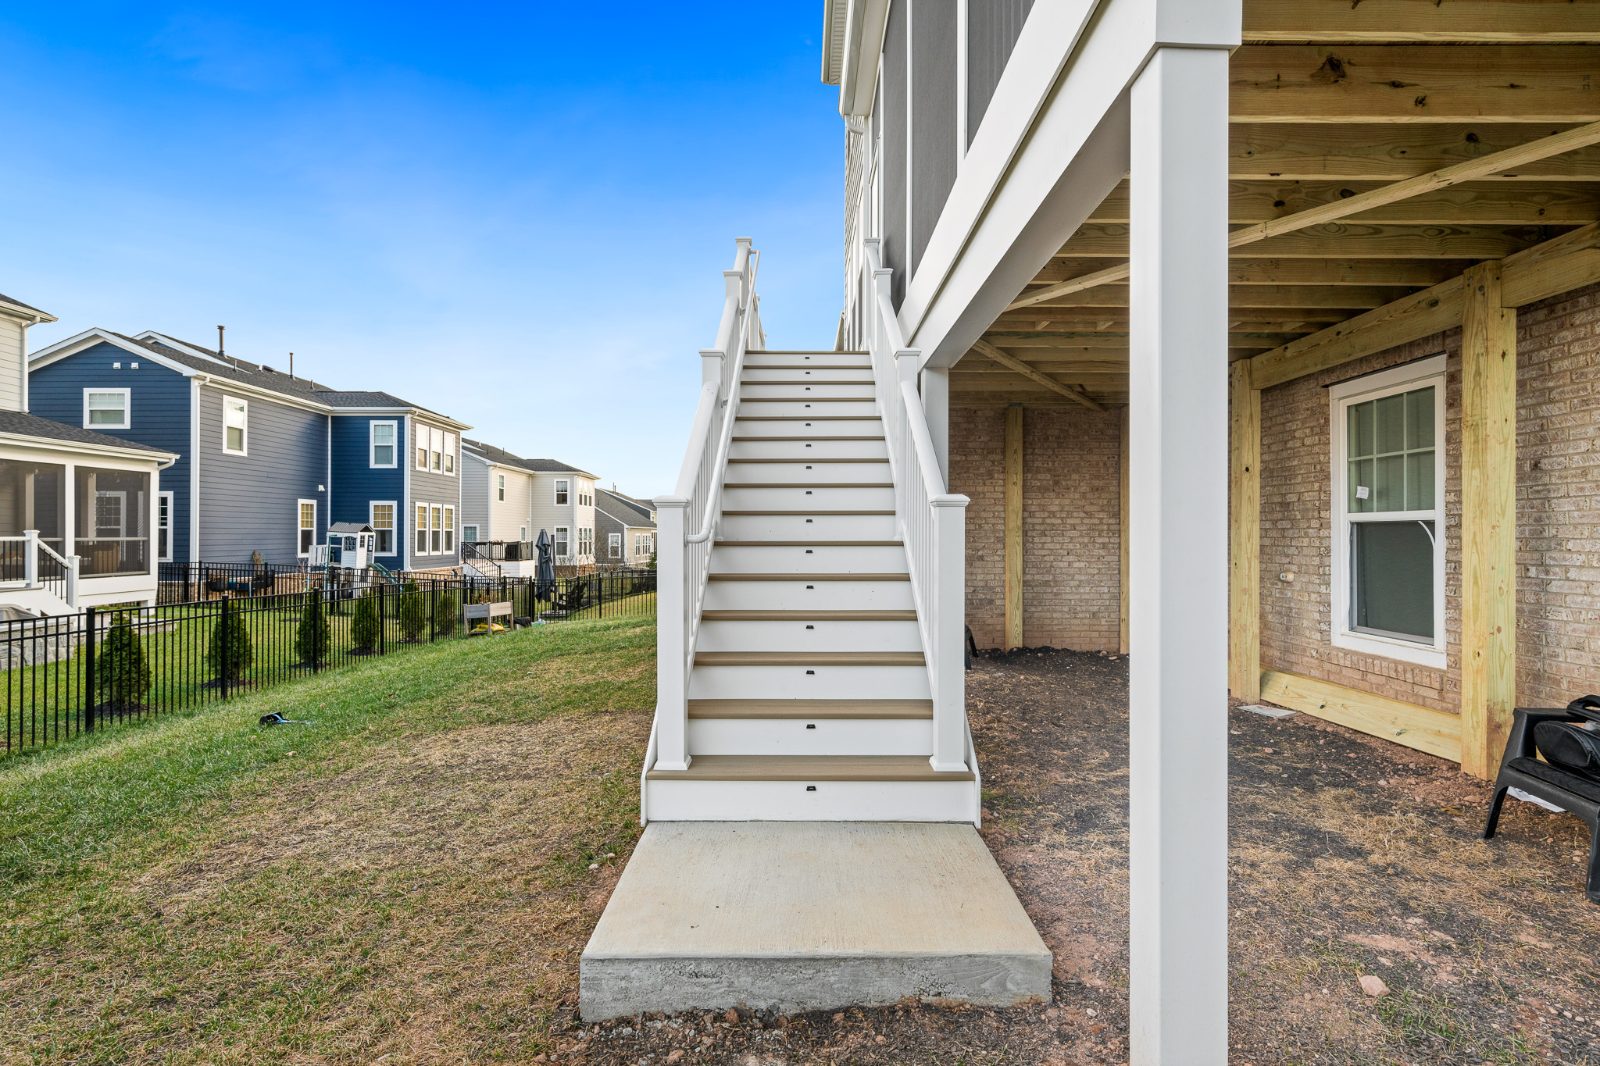
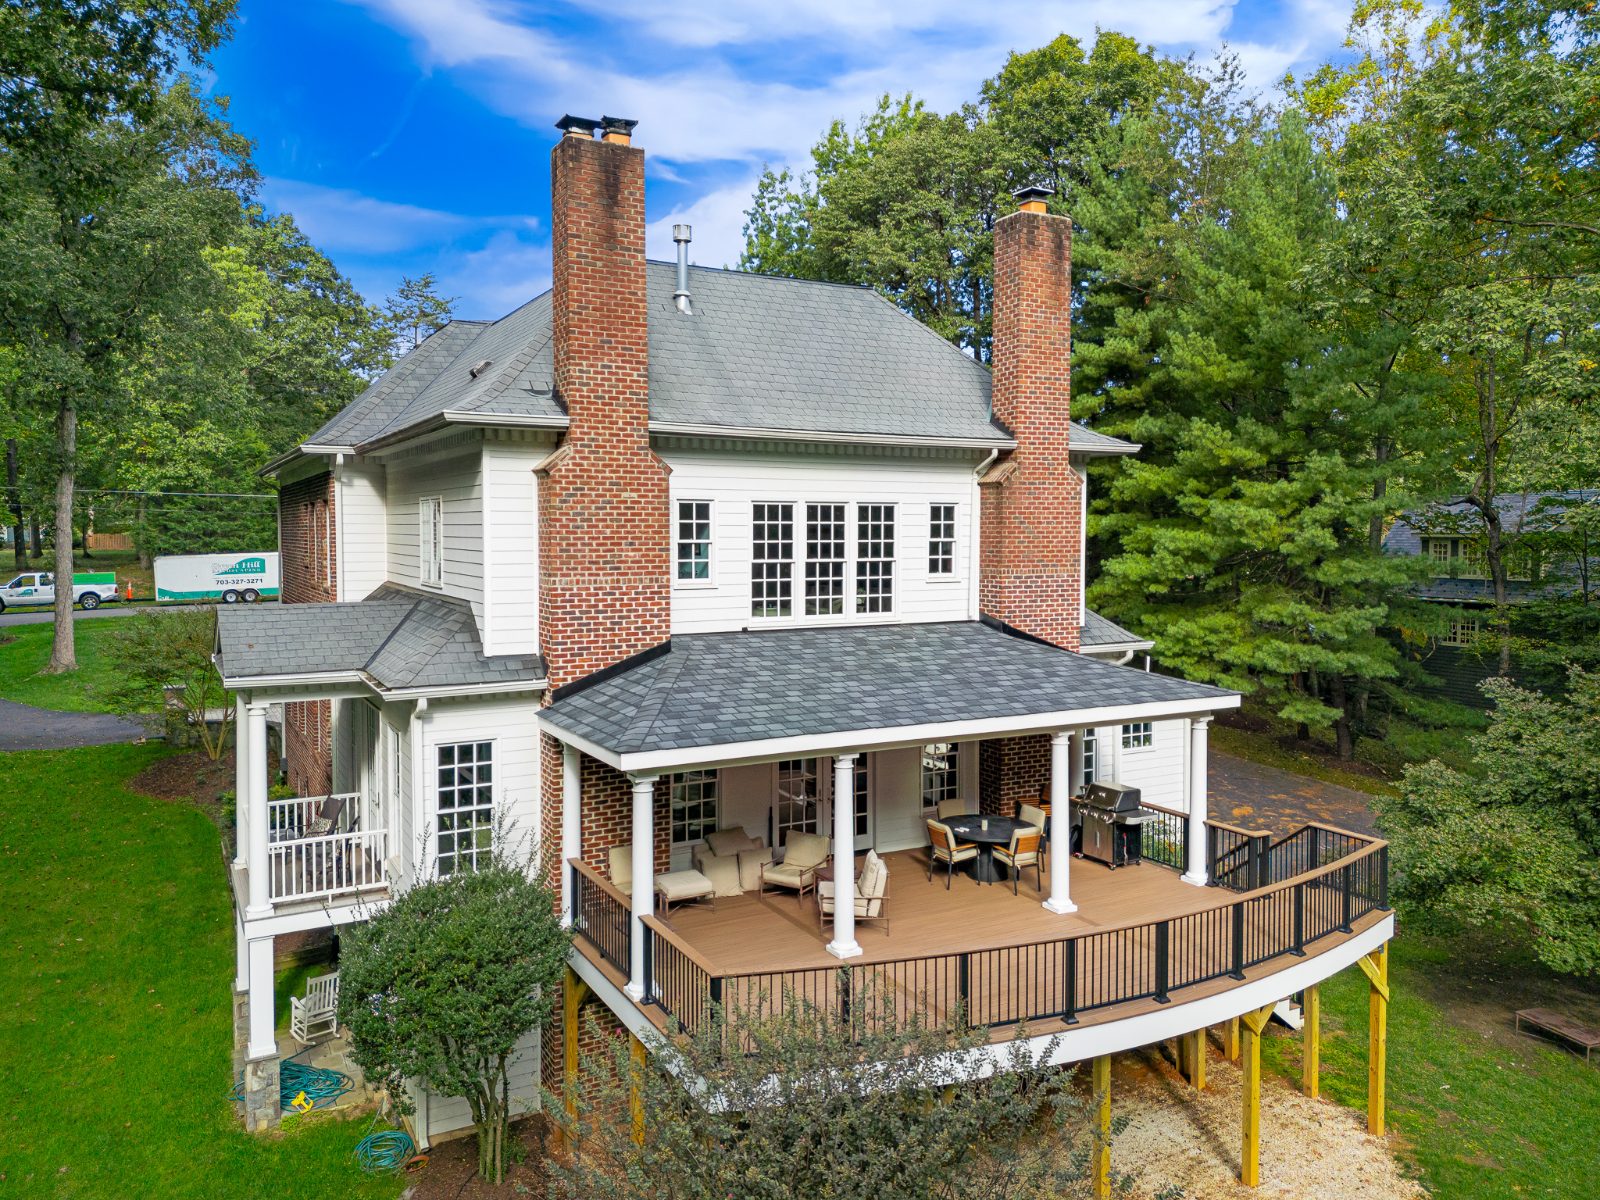
Best for: grilling, sunny afternoons, views, and homes where the main floor sits well above the yard.
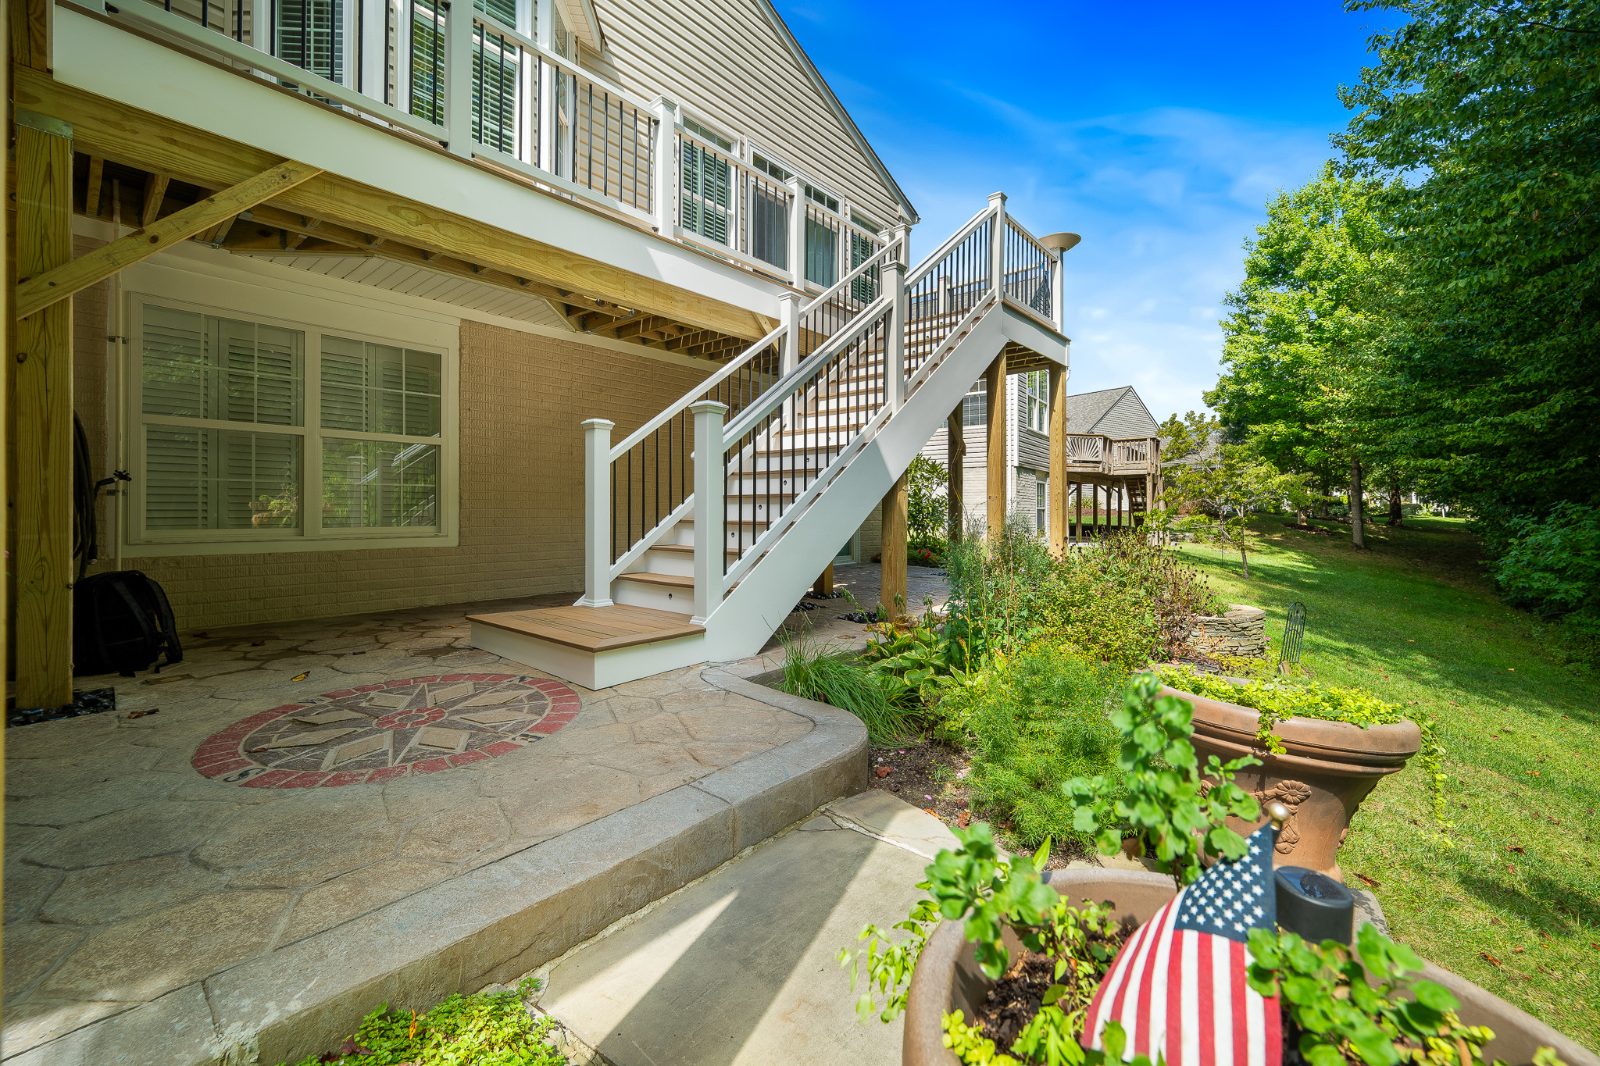
A deck is the most direct way to carry the main floor of the house outside. If your kitchen sits six or eight feet above grade, a deck brings the outdoors up to that level and then walks you down into the yard.
The trade-off is exposure. There’s no shelter from sun or rain, and in a Northern Virginia July, heat and mosquitoes limit how much you’ll use it. A pergola or shade structure helps with the sun. It won’t help with the bugs.
Best for: evening dinners, morning coffee, reading, watching TV, and anyone who has given up on summer nights because of mosquitoes.
A screened porch is an outdoor room with a roof. Ceiling fans, lighting, and a TV are easy to build in. It’s open to the breeze and closed to the bugs.
The roof is what makes a screened porch a bigger design project than a deck. It has to tie into the house so it looks like it was always there. A porch with the wrong roof pitch or heavy, out-of-scale beams looks like an afterthought from every angle, inside and out. This is where working with designers instead of just a builder matters most.
The trade-off: it’s covered, so it won’t give you sun. It’s also closer to an addition than a deck in scope.
Best for: using the space from early spring into late fall, and keeping out wind, rain, and pollen.
A three-season room is built much like a screened porch, but with window panels that open for a breeze or close against the weather. Add an infrared heater and you can sit out comfortably on a lot of cool evenings that would chase you off a screened porch. It isn’t heated and cooled like the inside of your house. That’s the difference between a three-season room and a four-season room or sunroom, and it affects how the space is built and permitted. It’s also one reason a three-season room usually comes in well below the cost of a full addition.
Spring pollen is a big reason people want one here. In Northern Virginia it coats everything for weeks, and closed panels keep it out. Then fall shows up, and in Fairfax and Loudoun County you open the panels back up and let the breeze in.
Best for: fire pits and fireplaces, outdoor kitchens, large gatherings, and homes where the back door sits close to grade.
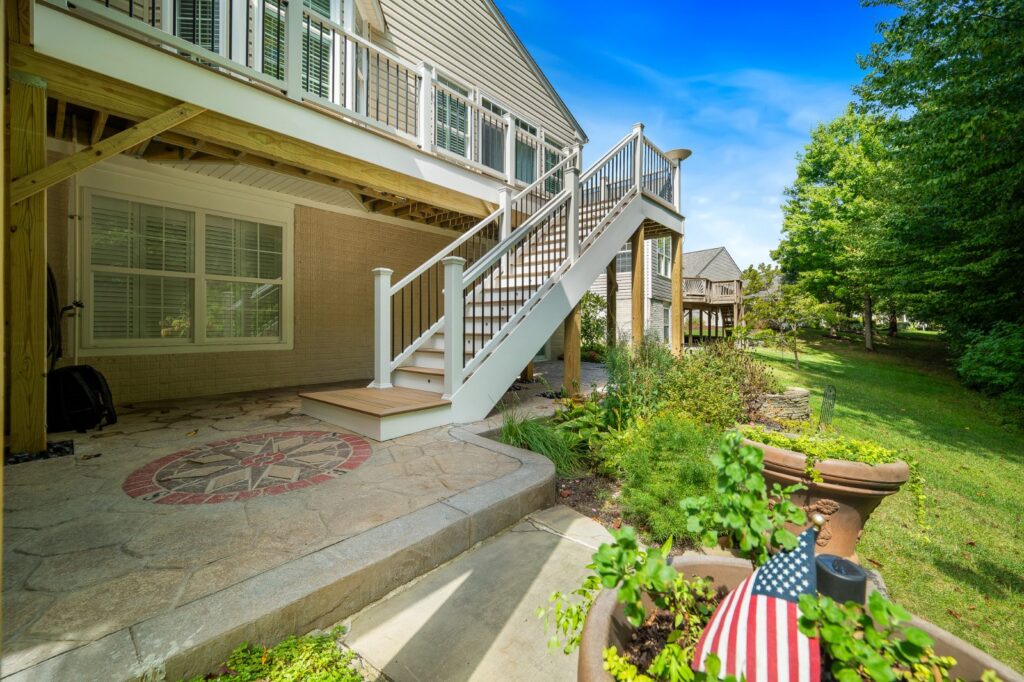
Patios are the most durable option on this list. Heavy furniture, grills, and fire are no concern. They also open up design possibilities a deck can’t, like seat walls, built-in planters, and level changes that turn one big space into several smaller ones.
The trade-off: no cover. And if your back door sits high, you’ll need a deck or a set of steps to get down to it.
| Deck | Screened porch | Three-season room | Patio | |
|---|---|---|---|---|
| Best for | Sun, grilling, views | Shade, bug-free evenings | The longest season | Fire, kitchens, big groups |
| Roof overhead | No (pergola optional) | Yes | Yes | No (pergola optional) |
| Keeps bugs out | No | Yes | Yes | No |
| Blocks wind and rain | No | Partly | Yes | No |
| Fits best when the house sits | High | High or low | High or low | Close to grade |
Some of our favorite projects pair a screened porch off the kitchen with an open deck beside it for the grill, so the smoke stays out of the porch. From there, wide steps lead down to a patio with a fire pit. Each space has one job, and the whole yard gets used. The key is designing them together, so the rooflines, levels, and materials agree with each other and with the house. Our 3D designs let you walk through the whole plan before you commit to any of it.
What’s the difference between a screened porch and a three-season room?
Both have a roof. A screened porch is enclosed with screens. A three-season room has window panels that can be closed against wind, rain, and cold. Neither is heated and cooled like the inside of the house.
Is a screened porch worth it in Northern Virginia?
For most families, yes. Mosquitoes and summer storms make an open deck hard to use on a lot of evenings, and a screened porch solves both problems.
Can I add a screened porch to my existing deck?
Sometimes. It depends on whether the existing footings and framing can carry the weight of a roof. Most decks weren’t built for that load, so the structure needs to be evaluated and is often rebuilt.
Can you put a fire pit on a deck?
Some gas fire tables are made for decks when installed with the manufacturer’s clearances. Wood-burning fire belongs on a patio.
That’s exactly what a design consultation is for. Schedule a design consultation and we’ll look at your house, your yard, and how you want to live outside, then show you the options in 3D.