Most custom decks in Northern Virginia take about two to four months from the first design consultation to the finished deck. The construction itself usually takes one to four weeks. Most of the time goes to the steps before building starts: design, building plans, HOA approval, and the county permit.
Knowing what each stage involves makes the wait easier, and it shows where you can save time. Here’s how a project moves with us, from first meeting to final inspection.
We start at your home. We look at the house, the yard, the views, the slope, and how you want to use the space, and we talk about materials and budget. Bringing your plat or house location survey and any HOA guidelines helps a lot.
We design the project in 3D so you can see it from the house, the yard, and above, and prepare a detailed proposal. Most homeowners make a round or two of changes. This is the best time to make them. Changes are easy on screen and expensive once materials are ordered.
Once you sign, we prepare the building plans, the architectural drawings the county reviews. They show the footings, framing, connections to the house, and the deck’s location on your lot. Larger or more complex projects, like screened porches or multi-level decks, take longer to draw.
Many HOA review committees meet once a month, so the timing often depends on when the application lands. We prepare the drawings, materials, and colors the committee asks for, and the HOA review usually runs at the same time as the permit. Our post on HOA approval for decks and porches covers what to submit.
Permit time depends on the county and the project. Fairfax has a target of three business days for residential deck reviews, but zoning review, corrections, and lots in a Resource Protection Area or floodplain add time. Screened porches and other roofed projects need full building plans and take longer to review than decks. See do you need a permit for a deck in Fairfax County? for what each county requires.
Standard decking, railing, and lumber are usually available quickly. Special orders take longer: tropical hardwoods, curved railing sections, spiral stairs, and less common colors. Permitted projects are scheduled in the order they were signed, and we confirm a firm start date two to four weeks ahead. In most cases, construction begins about six to eight weeks after the contract is signed.
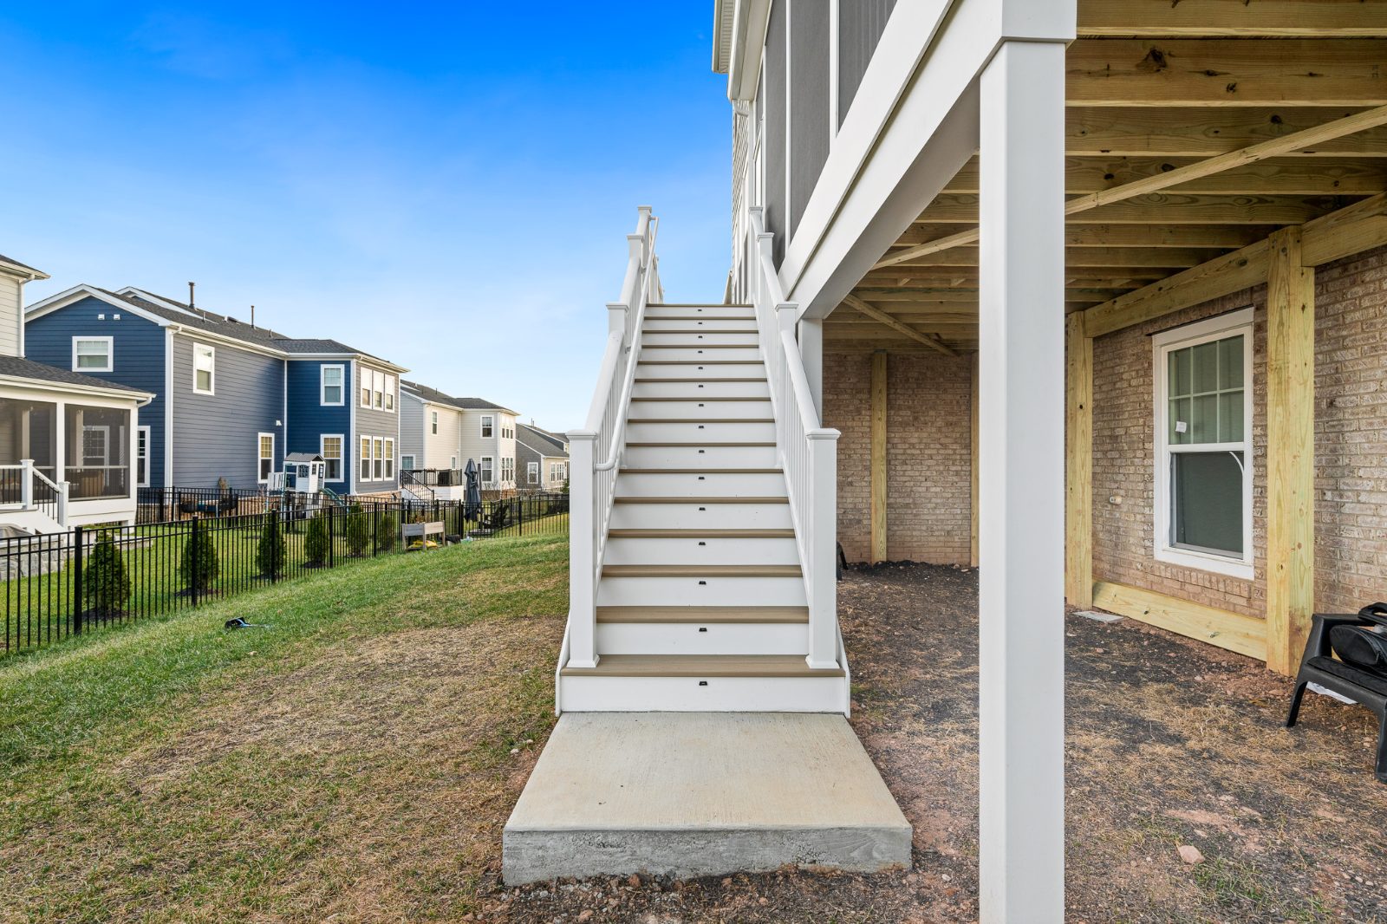
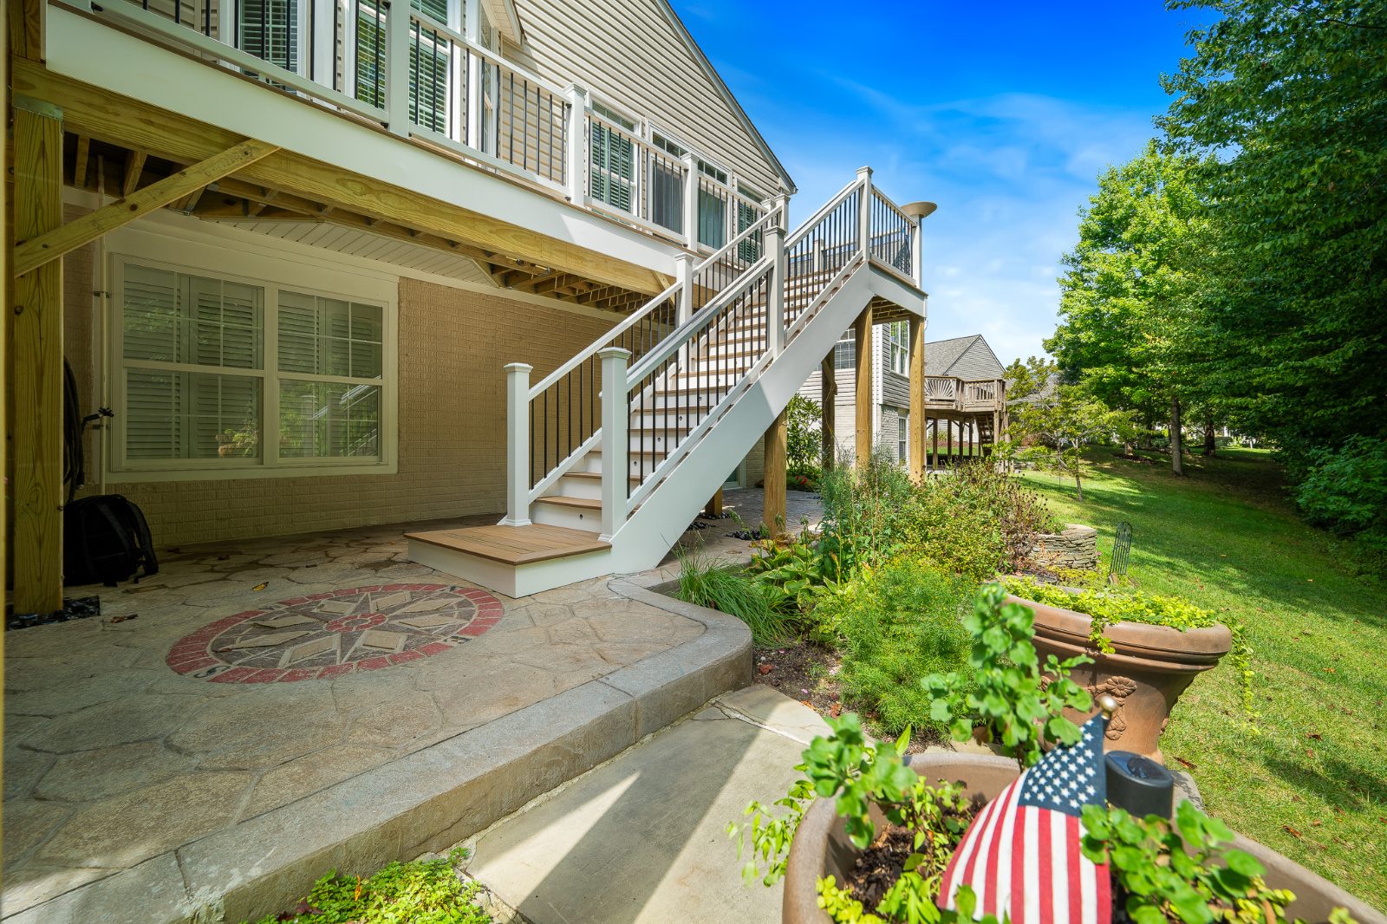
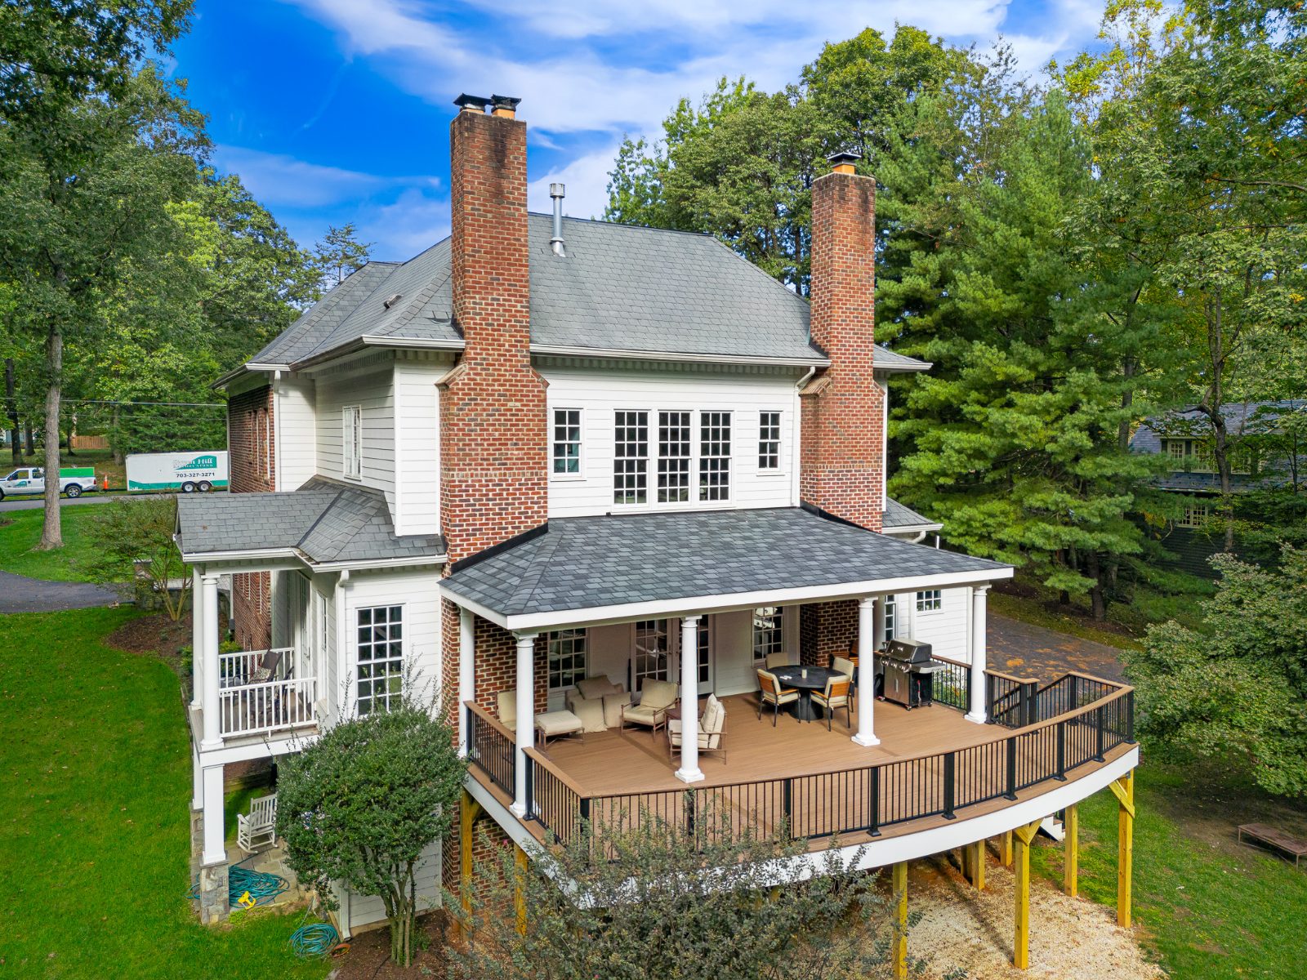
Most decks take one to four weeks to build, depending on size, height, and detail. A simple, low deck can be done in about a week. A large, elevated, or curved deck with lighting and custom railing takes longer. A screened porch, with its roof, ceiling, screens, and electrical, usually takes about three to eight weeks.
Inspections happen along the way, typically at the footings, the framing, and the end of the project. You don’t need to be home for them, except for electrical inspections if the project includes lighting or fans.
When the work and the final inspection are done, we walk the project with you, go over care and warranties, and make sure everything is right.
Yes. We build through the winter. Cold weather rarely stops deck construction, and starting the design in fall or winter means the permit and materials are often ready before the spring rush. Many homeowners who want a finished deck by Memorial Day start the conversation in January or February, or earlier.
How long does it take to build a deck once construction starts?
Usually one to four weeks, depending on the size, height, and amount of custom detail.
How long does a deck permit take in Fairfax County?
Fairfax has a three-business-day review target for residential deck permits. Zoning review, corrections, and environmental reviews can add time.
Why does it take months if the build is only a few weeks?
Most of the timeline is design, building plans, HOA approval, permits, and scheduling. Each step protects the result, and some steps, like HOA meetings, run on their own calendar.
How far ahead should I plan a deck for spring?
Start in the fall or winter. That leaves time for design, HOA approval, and permits before the busiest season.
How long does a screened porch take compared to a deck?
Longer. Screened porches need full building plans, a longer permit review, and more construction time for the roof, ceiling, screens, and electrical.
The sooner the design starts, the sooner you’re outside on the finished project. Schedule a design consultation, and we’ll walk you through the timeline for your specific project. You can also see an overview of our process.