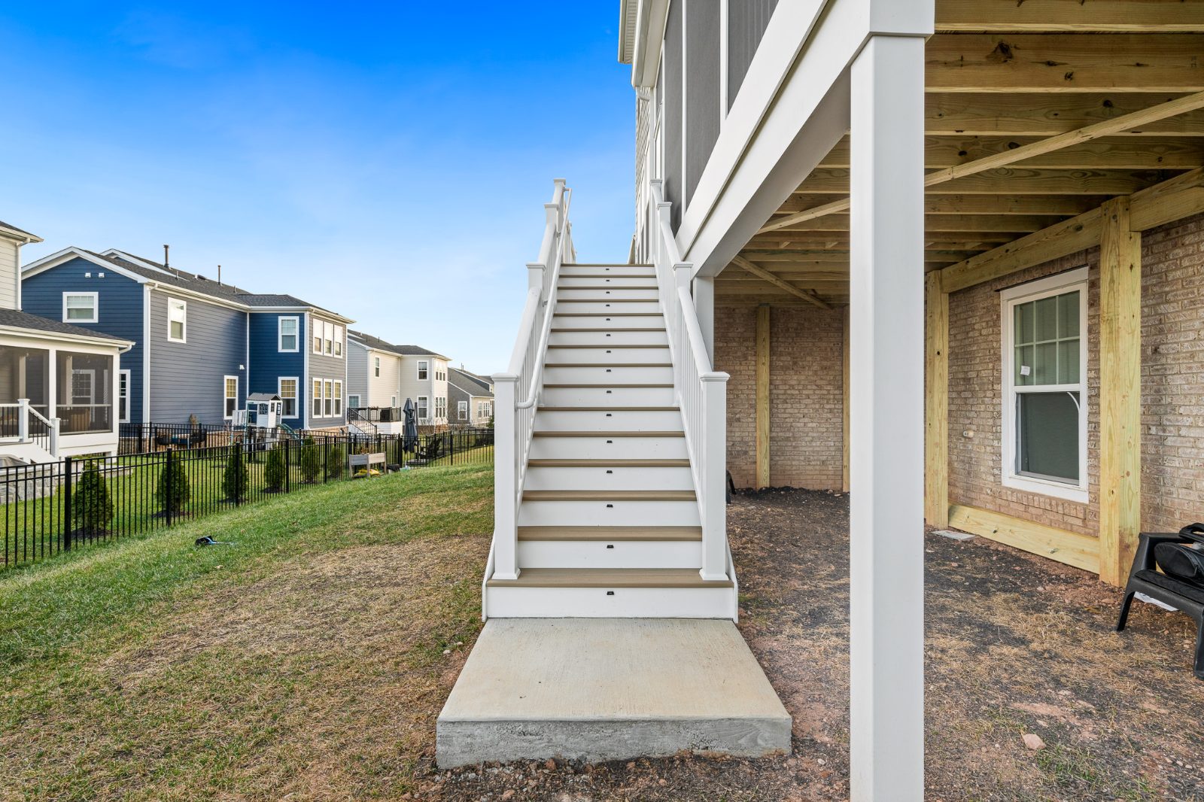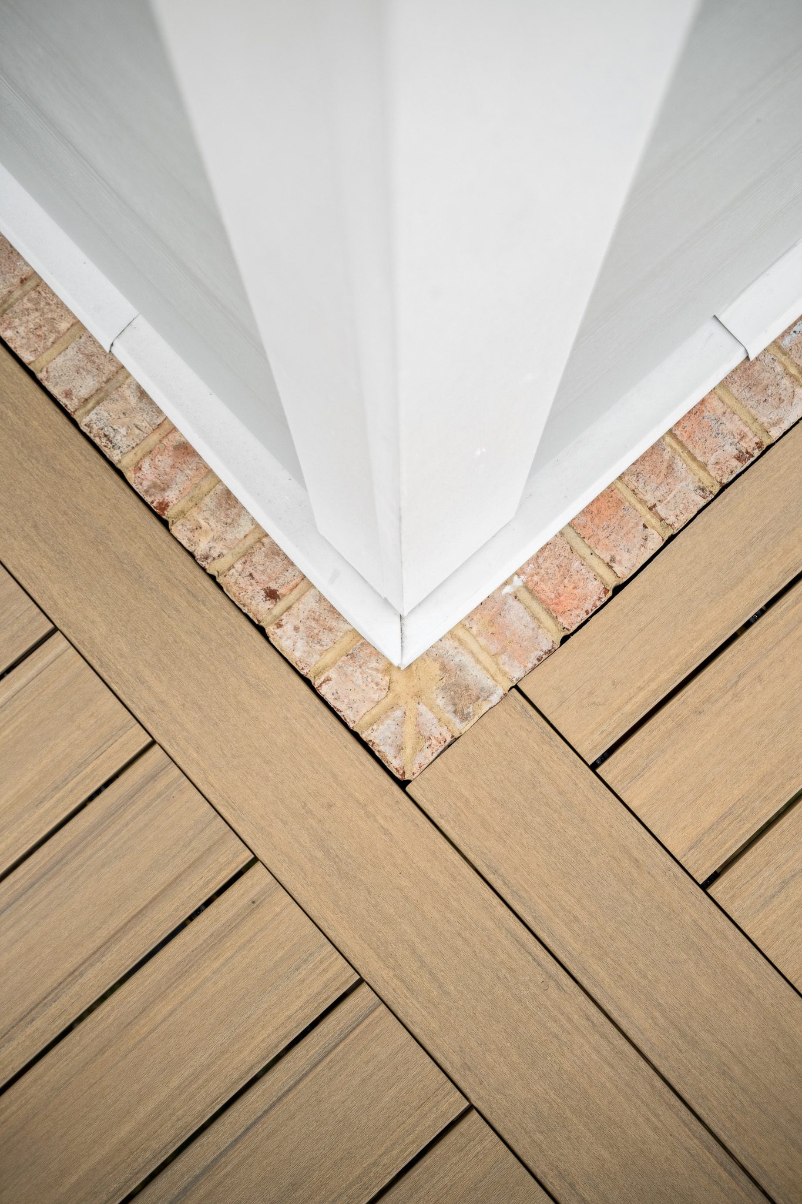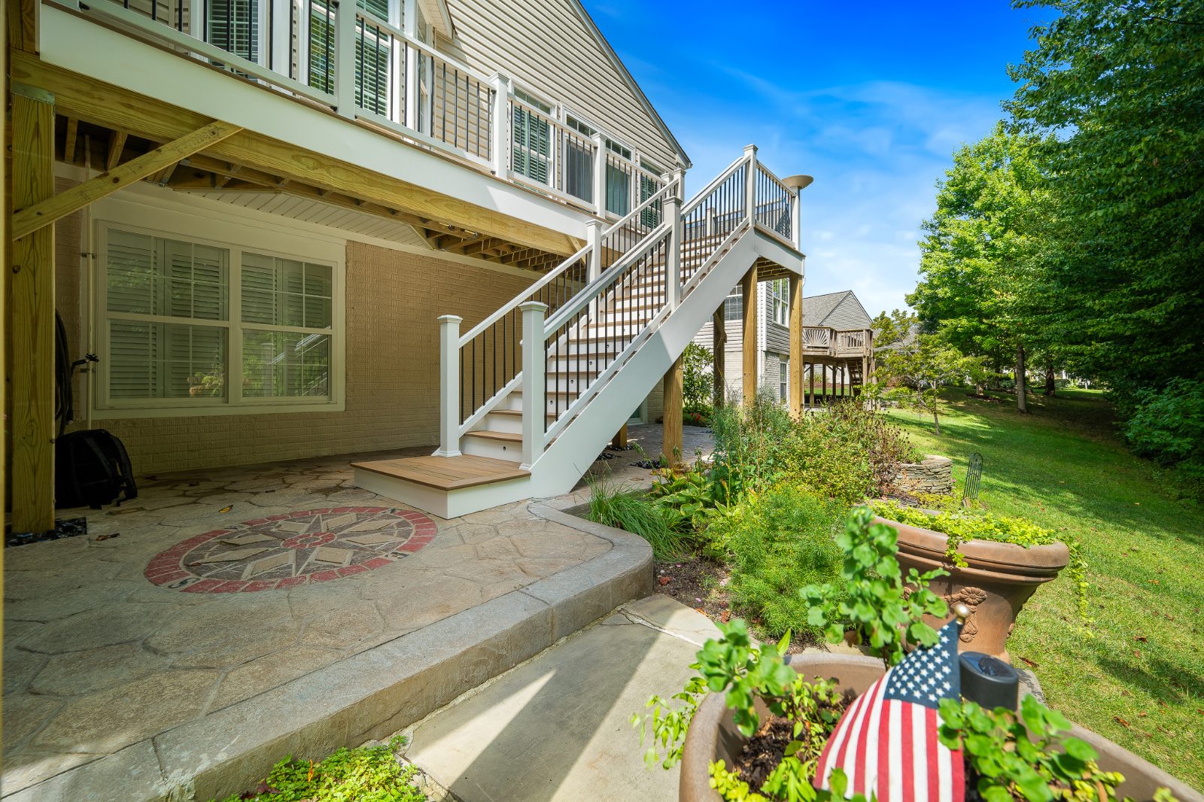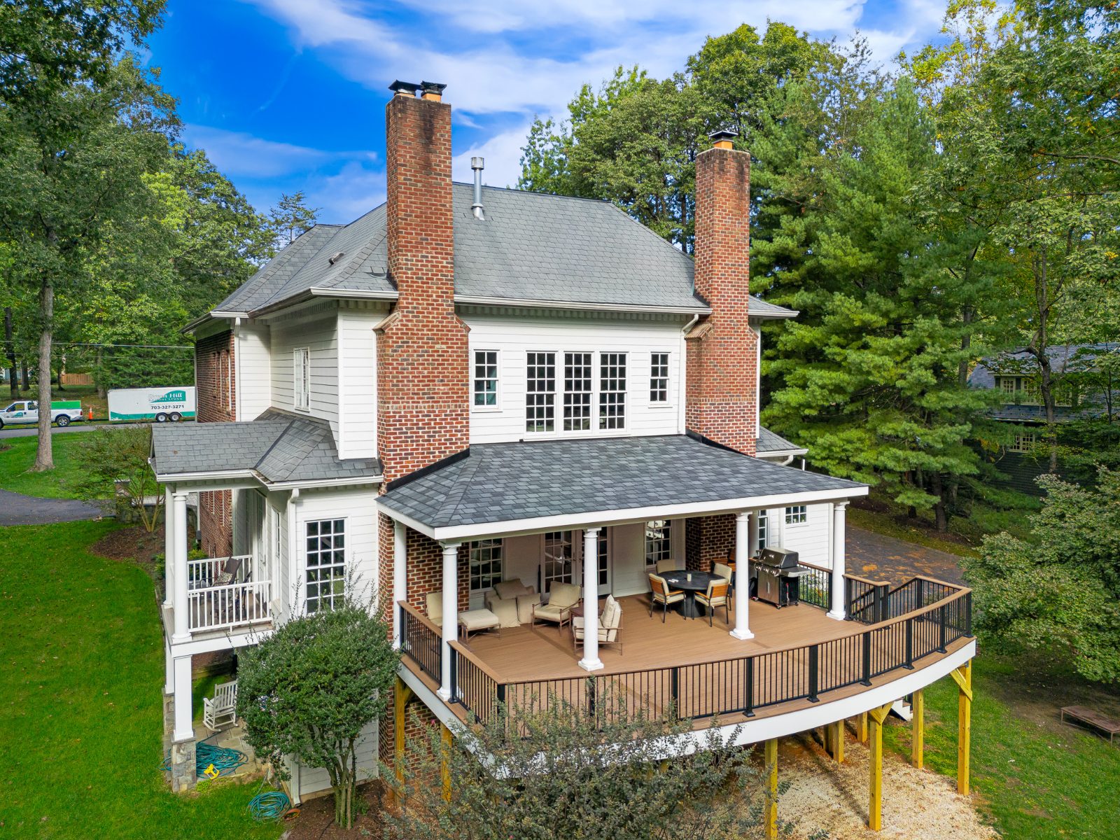
Yes. Fairfax County requires a building permit for decks, and so do Arlington County and Loudoun County. That includes low decks. None of the three exempts a deck for being close to the ground.
Here’s what each county asks for, and how lot coverage limits can shape a deck in Arlington and the Town of Vienna.
Fairfax County states plainly that decks require a building permit. The county reviews the building plans for structure and safety, and zoning reviews where the deck sits on the lot.
What a Fairfax deck permit typically involves:
In December 2023, Fairfax announced a three-business-day review target for residential deck permits, down from about ten days. Decks in a Resource Protection Area or a floodplain go through a separate, more detailed site review and take longer. Applications are filed through the county’s online system, PLUS.
Fairfax also notes that adding a pergola or other shade structure to a deck can need its own permit, and suggests building the deck and pergola under one permit when you can.
Arlington’s requirements are more specific than most. A deck permit application includes:
Arlington also notes that deck plans from home improvement stores generally aren’t accepted for permits. Homes in historic districts may need a Certificate of Appropriateness before the permit is issued. Applications are filed through Permit Arlington.
Loudoun requires both a building permit and a zoning permit for all decks. The application includes a plat of the property showing the house, the deck, and the distances to the property lines, along with deck plans.
For simple decks, Loudoun allows its Typical Deck Detail to be used in place of full plans. That only applies to single-level decks attached to the house. Decks with roofs, screened porches, hot tubs, or gazebos, and freestanding decks, need full building plans. If your home is in an incorporated town such as Leesburg, Purcellville, or Middleburg, you’ll need the town’s zoning approval as well.
Loudoun requires three inspections: footings, framing, and final. The approved plans must be on site for each one. Stair lighting, hot tubs, and spas also need an electrical permit. Applications go through the county’s LandMARC system.
Many homeowners have heard that a deck under a certain height, often 30 inches, doesn’t need a permit. That exemption comes from the national model code that many states use, but Virginia’s building code doesn’t include it. Here, a low deck is treated like any other deck.
Being freestanding doesn’t exempt a deck either. It still needs footings and framing that pass inspection, and in Loudoun a freestanding deck needs full building plans.
In some places, the permit isn’t the hardest part. Lot coverage limits cap how much of a lot can be covered by the house and everything else built on it, and a deck can count toward that limit. On a lot that’s already close to its limit, this can shrink a deck, change its height, or stop a project before the building plans are drawn.
Arlington’s single-family zoning districts have two limits. One caps the main building footprint. The other caps total lot coverage, which includes the house, detached garages and other accessory buildings, paved driveways and parking pads, pergolas, and in-ground pools. Sidewalks, walkways, air conditioners, and play equipment don’t count.
How much you can cover varies by zoning district. It can also depend on whether the house has a detached garage or a front porch, and on how the main building footprint compares with total lot coverage, since each has its own limit. That’s why we check the numbers for each lot before we design.
Height is what decides whether a deck counts. Decks four feet or more above grade count toward the footprint, and so do cantilevered decks that project four feet or more. That’s why Arlington asks for lot coverage information with any deck over four feet high. On many Arlington lots, the house and driveway already use most of the allowance, so a raised deck may need to be smaller, or a lower deck may be the better design.
Vienna is inside Fairfax County but has its own zoning. The Town reviews deck projects for zoning, and Fairfax County serves as the building official for the structural review.
Vienna limits each residential lot to 25 percent lot coverage. That includes buildings with a roof, driveways and parking spaces, sport courts, and patios, stoops, and terraces. Decks have a separate allowance, an additional five percent of the lot at most.
Vienna also allows up to 400 square feet of covered outdoor living space to be left out of lot coverage. That allowance is only for covered space over a deck, and it requires a stormwater management plan, such as rain barrels, a rain garden, or a French drain. The covered space also has to be one story, not enclosed as living space, and not in the front yard. Beyond 400 square feet, a covered deck counts toward the 25 percent.
Vienna asks for a current plat drawn to scale showing existing and proposed lot coverage with the application, and a final survey showing lot coverage and deck coverage when the work is done. Because patios and driveways count too, it’s worth checking the numbers before choosing between a deck and a patio.
A lot that’s at its limit isn’t always the end of the conversation. We can sometimes free up coverage elsewhere on the property, such as by removing part of a driveway or an old patio the homeowner no longer uses, to make room for the new deck or porch.
A permit isn’t only paperwork. The inspections confirm the footings are deep enough, the deck is properly attached to the house, and the railings are strong enough, which are the parts that matter most for safety and that you can’t see once the deck is finished. Unpermitted decks can also cause problems when you sell, since buyers, inspectors, and appraisers often check permit records.
A county permit doesn’t replace your HOA’s approval, and HOA approval doesn’t replace the permit. If you live in a community with an HOA, you’ll usually need both. We cover that process in HOA approval for decks and porches.
On every project that needs one, we prepare the building plans, the architectural drawings that show the footings, framing, and connections, and handle the permit application and inspections. That’s part of our design-build process, so you’re not coordinating between a designer, a drafter, and a builder. You can read more about how a project moves from consultation to construction in how long a deck project takes.
Do low decks need a permit in Fairfax County?
Yes. There’s no minimum height that exempts a deck in Fairfax County. If the deck sits on footings, plan on a building permit, even if it’s only a step or two off the ground.
Do I need a permit for a deck that isn’t attached to the house?
In Fairfax, Arlington, and Loudoun, plan on needing one. Loudoun requires a permit for all decks, and its typical deck detail doesn’t cover freestanding decks, so they need full building plans.
How long does it take to get a deck permit in Fairfax County?
The county has a target of three business days for residential deck reviews. Add time for zoning review, any corrections, and longer reviews for lots in a Resource Protection Area or floodplain.
What happens if I build a deck without a permit?
The county can require you to get a permit after the fact, which may mean opening up finished work for inspection or making changes. Unpermitted work can also delay or complicate a sale.
Does a deck count toward lot coverage in Arlington?
A deck four feet or more above grade counts toward the main building footprint. Lower decks generally don’t, which can make them the better choice on a lot that’s near its limit.
Does a screened porch need a permit?
Yes. A screened porch has a roof and is treated as an addition to the house. It needs full building plans, and usually electrical permits for fans and lights.
Schedule a design consultation, and we’ll design your deck, prepare the building plans, and take care of the permit and inspections from start to finish.