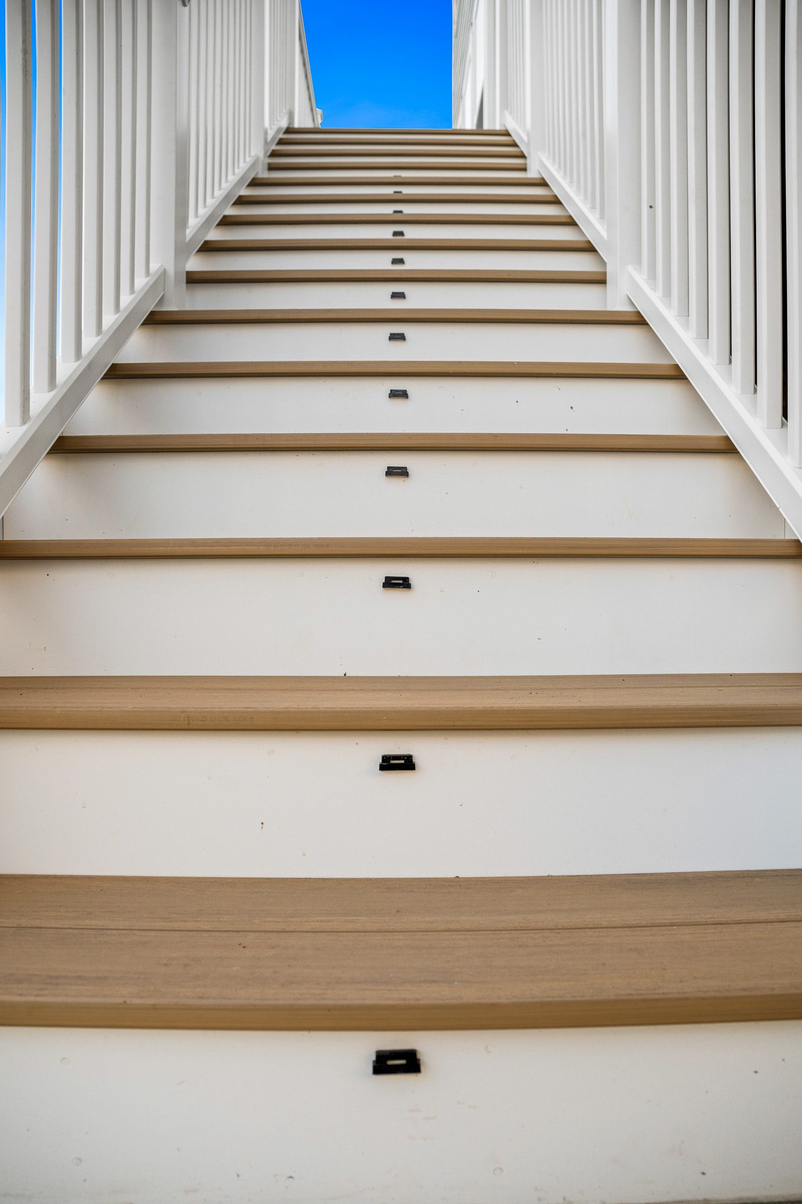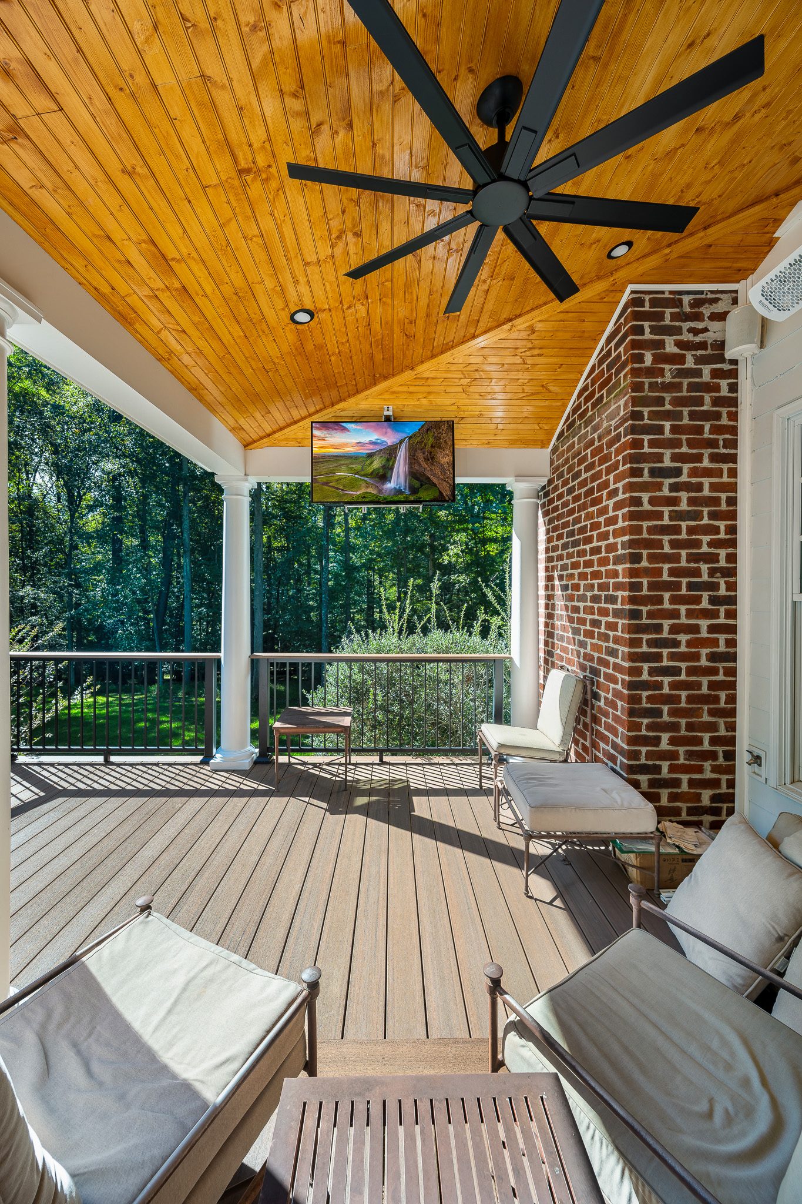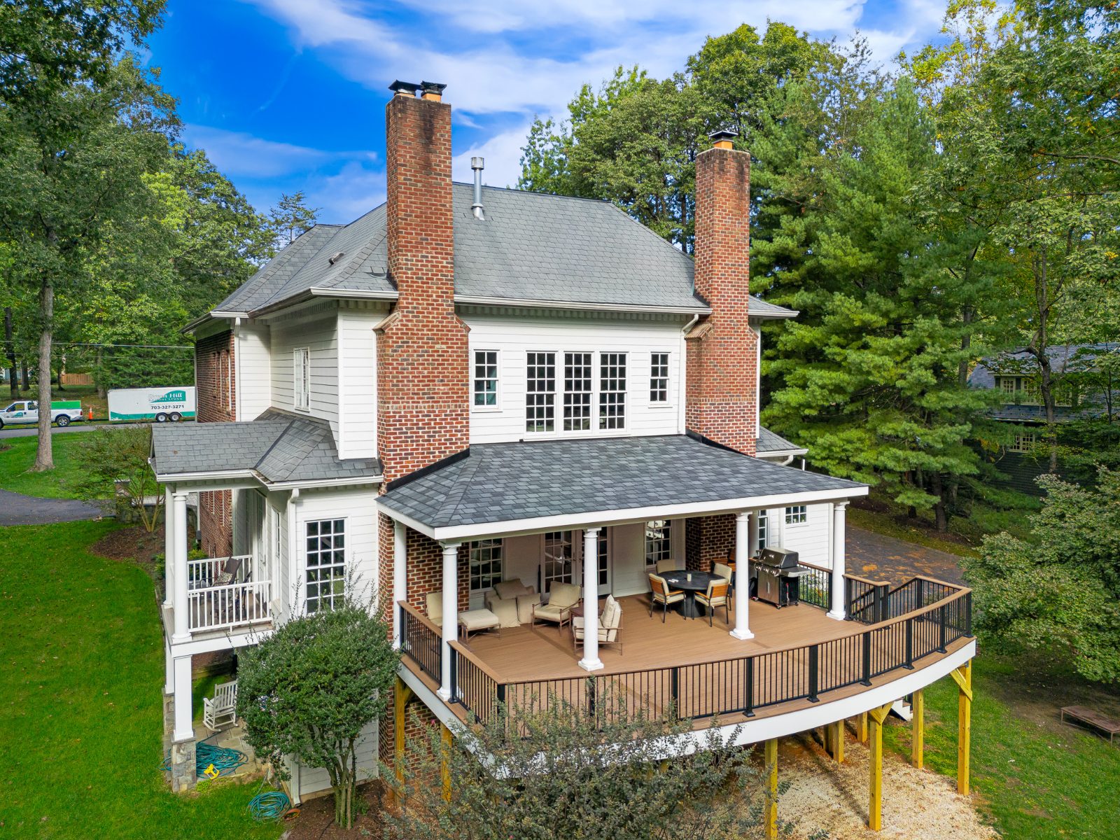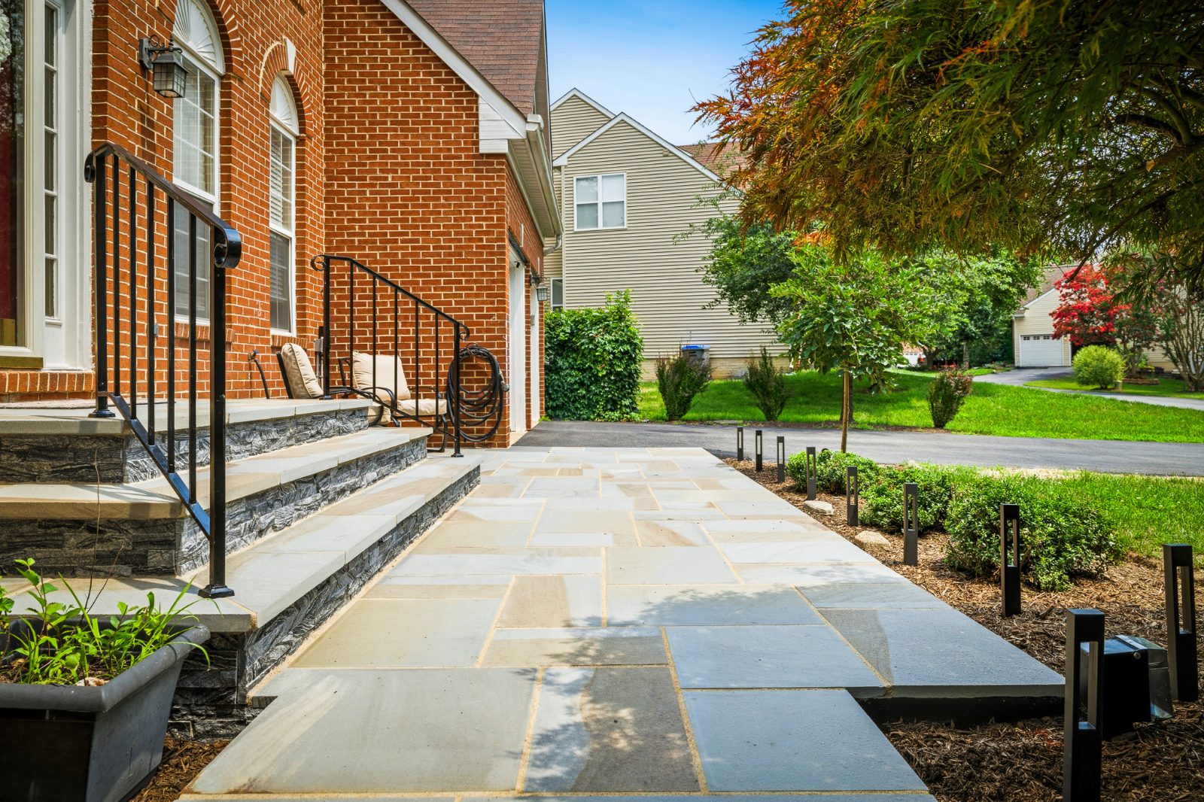
A contractor builds what’s on the plans. A designer decides what belongs on them in the first place: how the space connects to the house, where the sun falls, how people move through it, and which details will make it feel special. That thinking is a small slice of what the project costs. It’s also the difference between a deck that’s fine and a space that feels like it was always meant to be there.
A good contractor is focused on building it right. A designer is focused on building the right thing. That means starting in a different place:
How you live. Who’s out there, when, and what they’re doing. Coffee for two and dinner for twenty need different spaces.
The house. Rooflines, windows, trim, and how the back of the house reads from the yard. The new space should look like it belongs to this house, not any house.
The site. Sun, shade, views, slope, privacy, drainage, and the trees you want to keep. The flow. Where you step out, where you sit, where the grill goes so smoke doesn’t drift into the kitchen, and how you get down into the yard.
The details. The small decisions that separate designed from assembled.
Design is the thinking. It’s the layout, proportions, materials, and details, shown to you in 3D so you can see it and react to it.
Building plans, sometimes called architectural drawings, come after. They translate the approved design into the dimensions, framing, and structural details needed for permits and construction. Both matter, but building plans can only be as good as the design behind them.
Most people can’t picture a project from a flat drawing. That’s normal. Reading plans takes practice. A 3D design lets you see the space from the kitchen window, from the patio, and from the back of the yard. You see how the railing sits against the view, how big the dining area really is, and whether the stairs land where they should.
That matters even more here. Life in Northern Virginia moves fast, and a lot of our clients commute into DC. Great renderings let you see the whole project quickly, so you spend less time designing and more time enjoying it.
Moving a line in a 3D model costs nothing. Moving it after the footings are poured costs a lot. That’s why we design our custom projects in 3D before anything gets built.
People don’t expect this one. The things that make a space feel high end are mostly decisions, not dollars. A few examples:
None of them cost much on their own. Put a few together and people notice.
Intentional design means every element has a reason to be there. Creative design means not settling for the first idea. Put together, they produce spaces with a point of view: a level change that separates dining from lounging, a built-in bench where a party naturally gathers, a fire feature placed so it’s the first thing you see from inside.
None of that happens when the plan is drawn around the lumber list.
You see it before you sign. Ask whether you’ll get a 3D design and a chance to revise it.
One team, start to finish. In a true design-build firm, the people who design your project and the people who build it work together, so nothing gets lost between the two.
Finished work that looks designed. Look at their past projects. Do they look like they belong to their houses?
What is design-build?
Design-build means one firm handles both design and construction. The same team is accountable from the first sketch to the final walkthrough.
Do I really need a designer for a deck?
For a simple, same-size replacement, maybe not. For anything new, larger, covered, or connected to a patio or landscape, design is where most of the value is created.
What is a 3D deck design?
A digital model of your project placed on your home, which you can view from any angle before construction begins.
Does custom design cost a lot more?
Not necessarily. Most of what makes a space feel special comes from decisions about layout, proportion, and detail, not from more expensive materials.
Thoughtfully designed. Carefully built. That’s how we’ve worked since 2004. Schedule a design consultation and we’ll show you what your space could be, in 3D, before a single board is cut.