A custom deck is designed around your house, your yard, and the way you live, instead of picked from a menu of standard shapes and sizes. That means a layout that fits the architecture, materials chosen for how each part of the deck will be used, a railing that frames the view, and a structure built to outlast the boards on top of it.
Every custom deck we design starts by looking at two things. The house: its rooflines, its windows, the doors you’ll step out of, and how the back of the home reads from the yard. And the site: where the sun falls through the day, what you want to look at, what you’d rather not, how the ground slopes, and which trees should stay.
The goal is a deck that looks like it was part of the original plan for the house, not something added later.
What that looks like depends on where you are. In Oakton, it usually means a deck that fits the natural, wooded feel of the lot. In Arlington, with so many contemporary houses, it means matching those clean lines. Around Lake Barcroft, it means leaning into the mid century vibe.
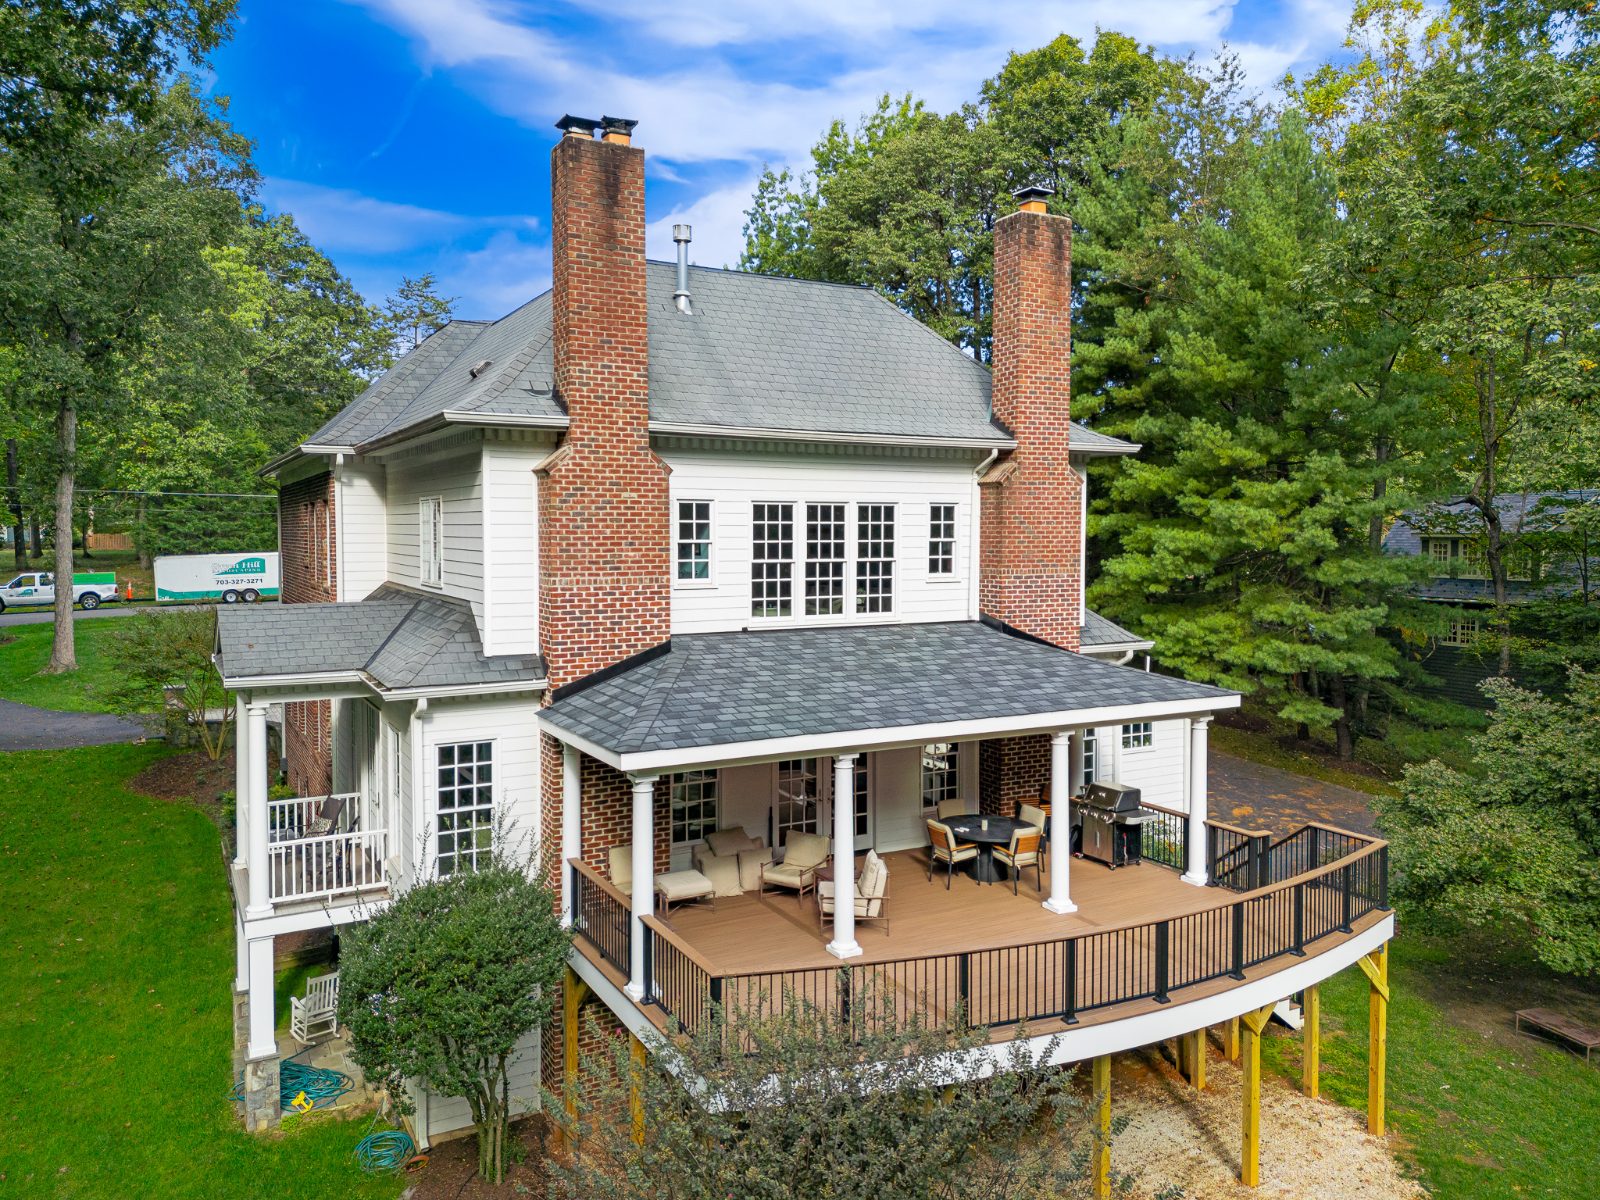
Custom doesn’t have to mean complicated, but it does mean the shape is a choice. On a house with a big drop to the yard, a multi-level deck can break the height into comfortable steps, with a dining level near the kitchen and a lounge level closer to the yard. A gentle curve can soften a long, straight edge. An angled corner can open toward a view.
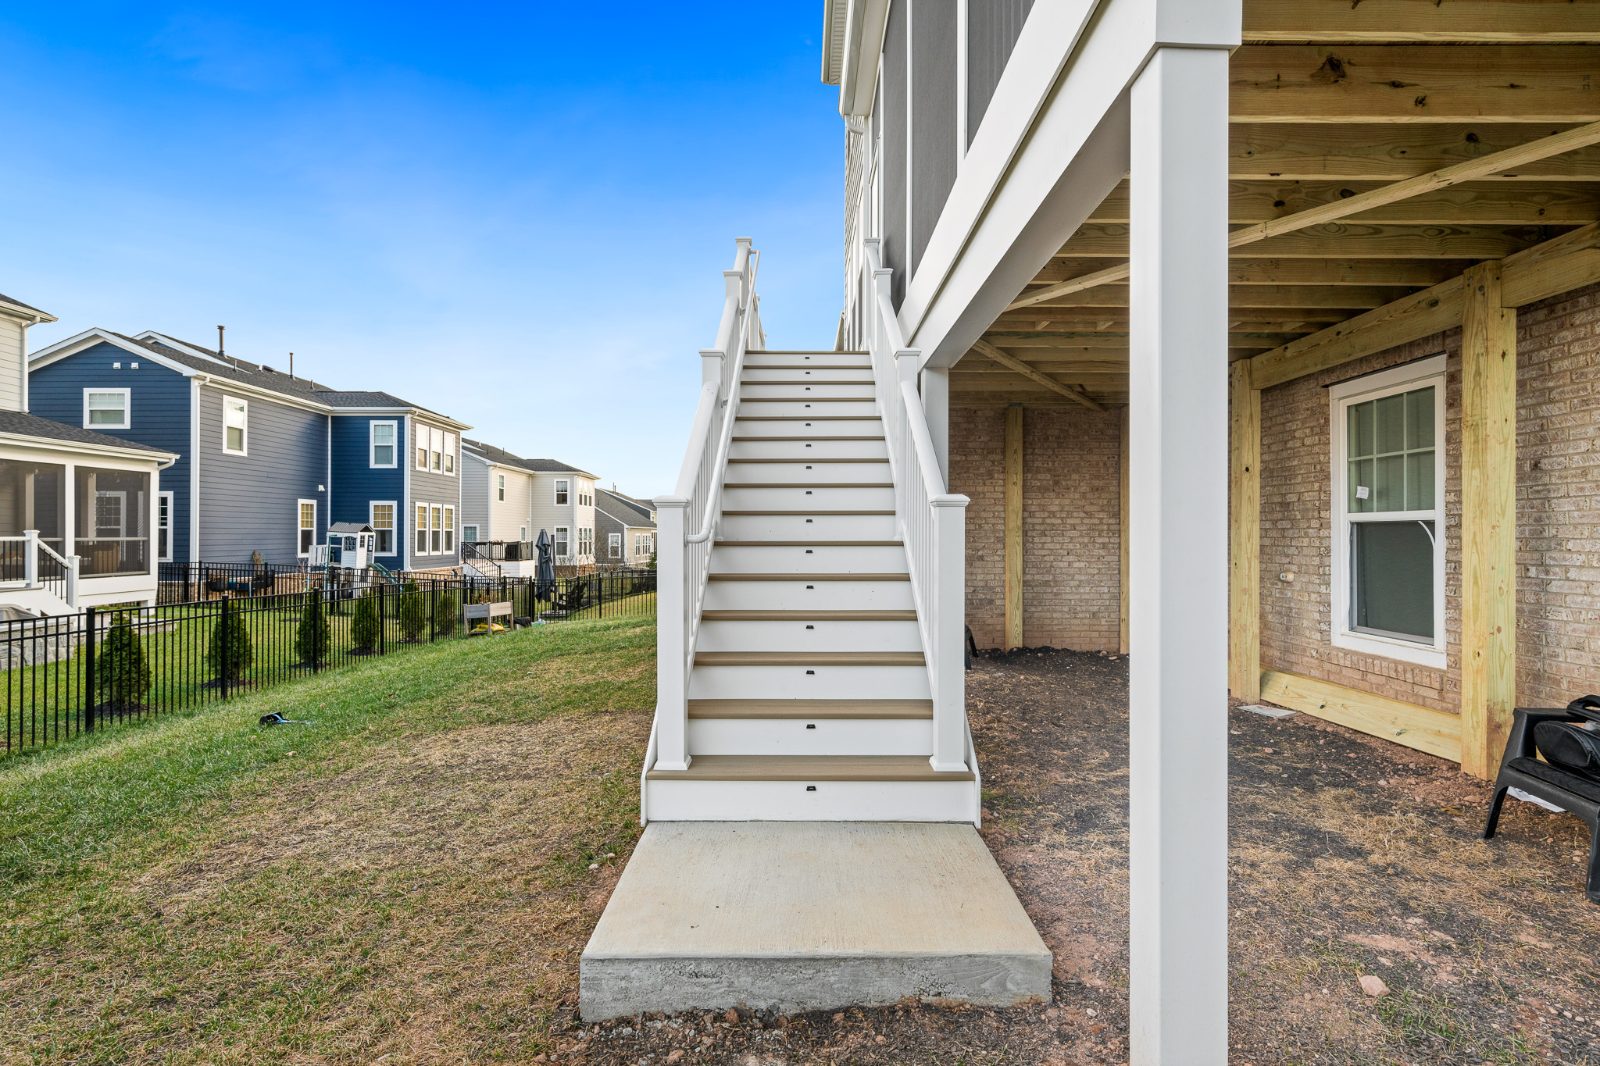
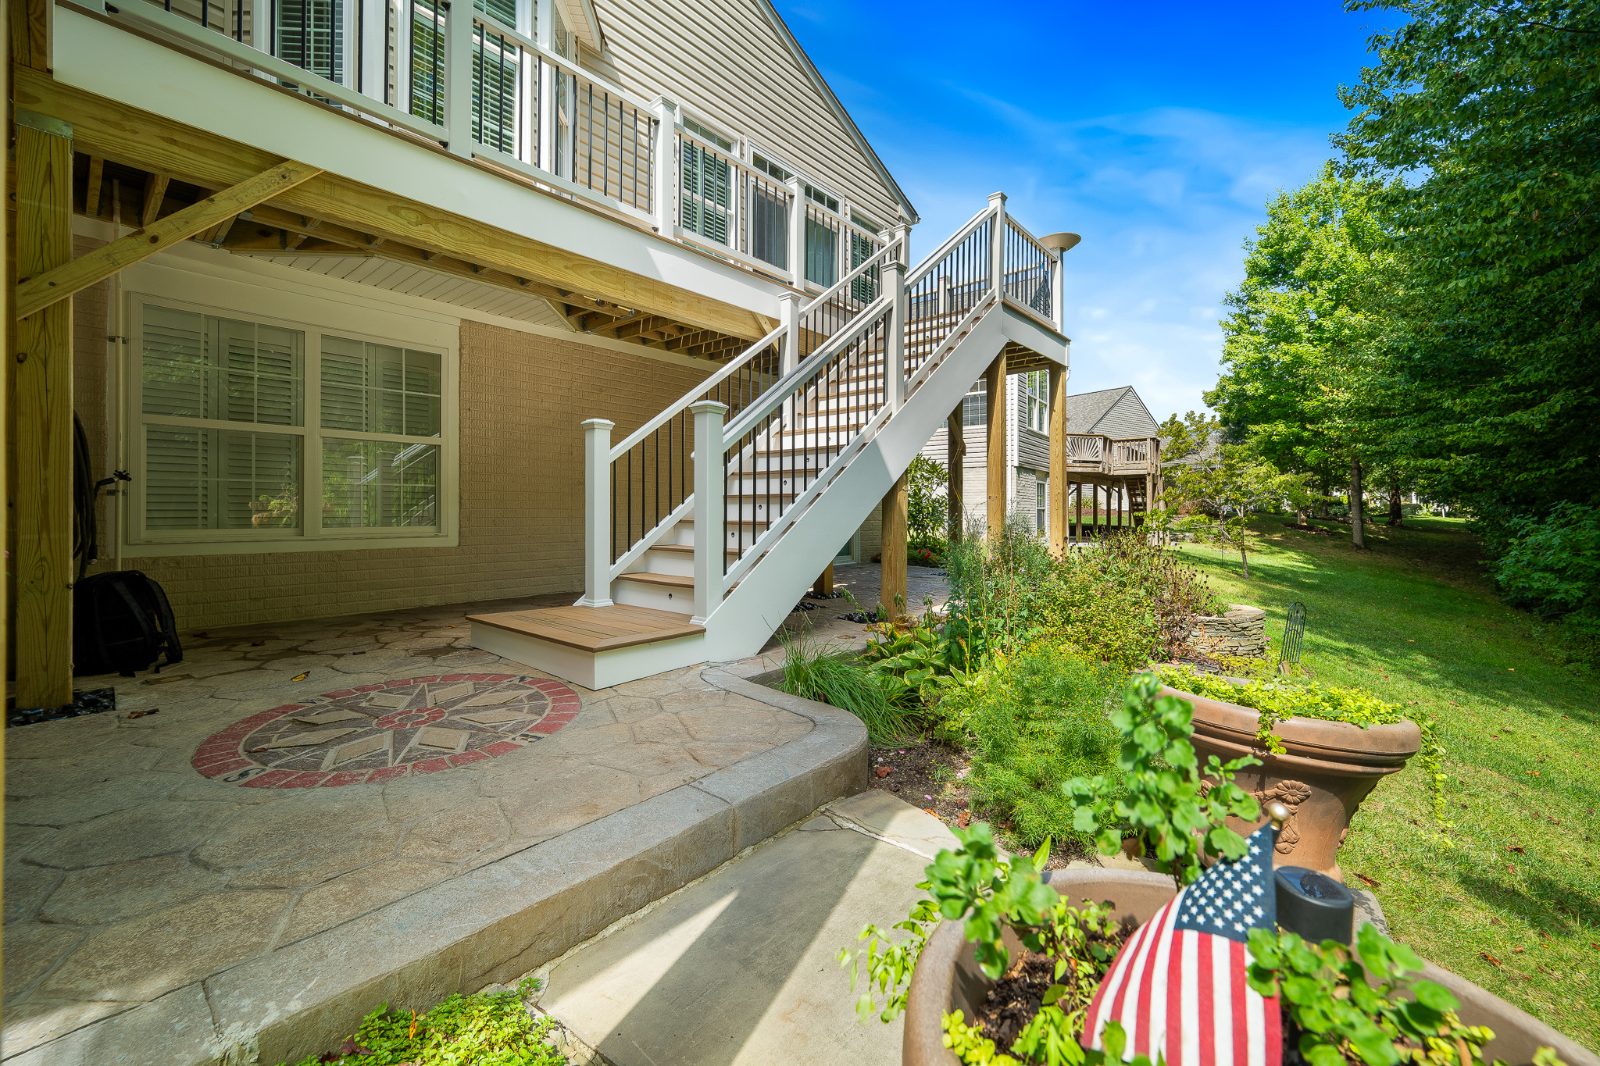
Stairs deserve more thought than they usually get. Wide stairs with a landing invite you down into the yard. Narrow stairs tucked in a corner tell you not to bother.
The decking, trim, and railing should each be chosen for the job they do:
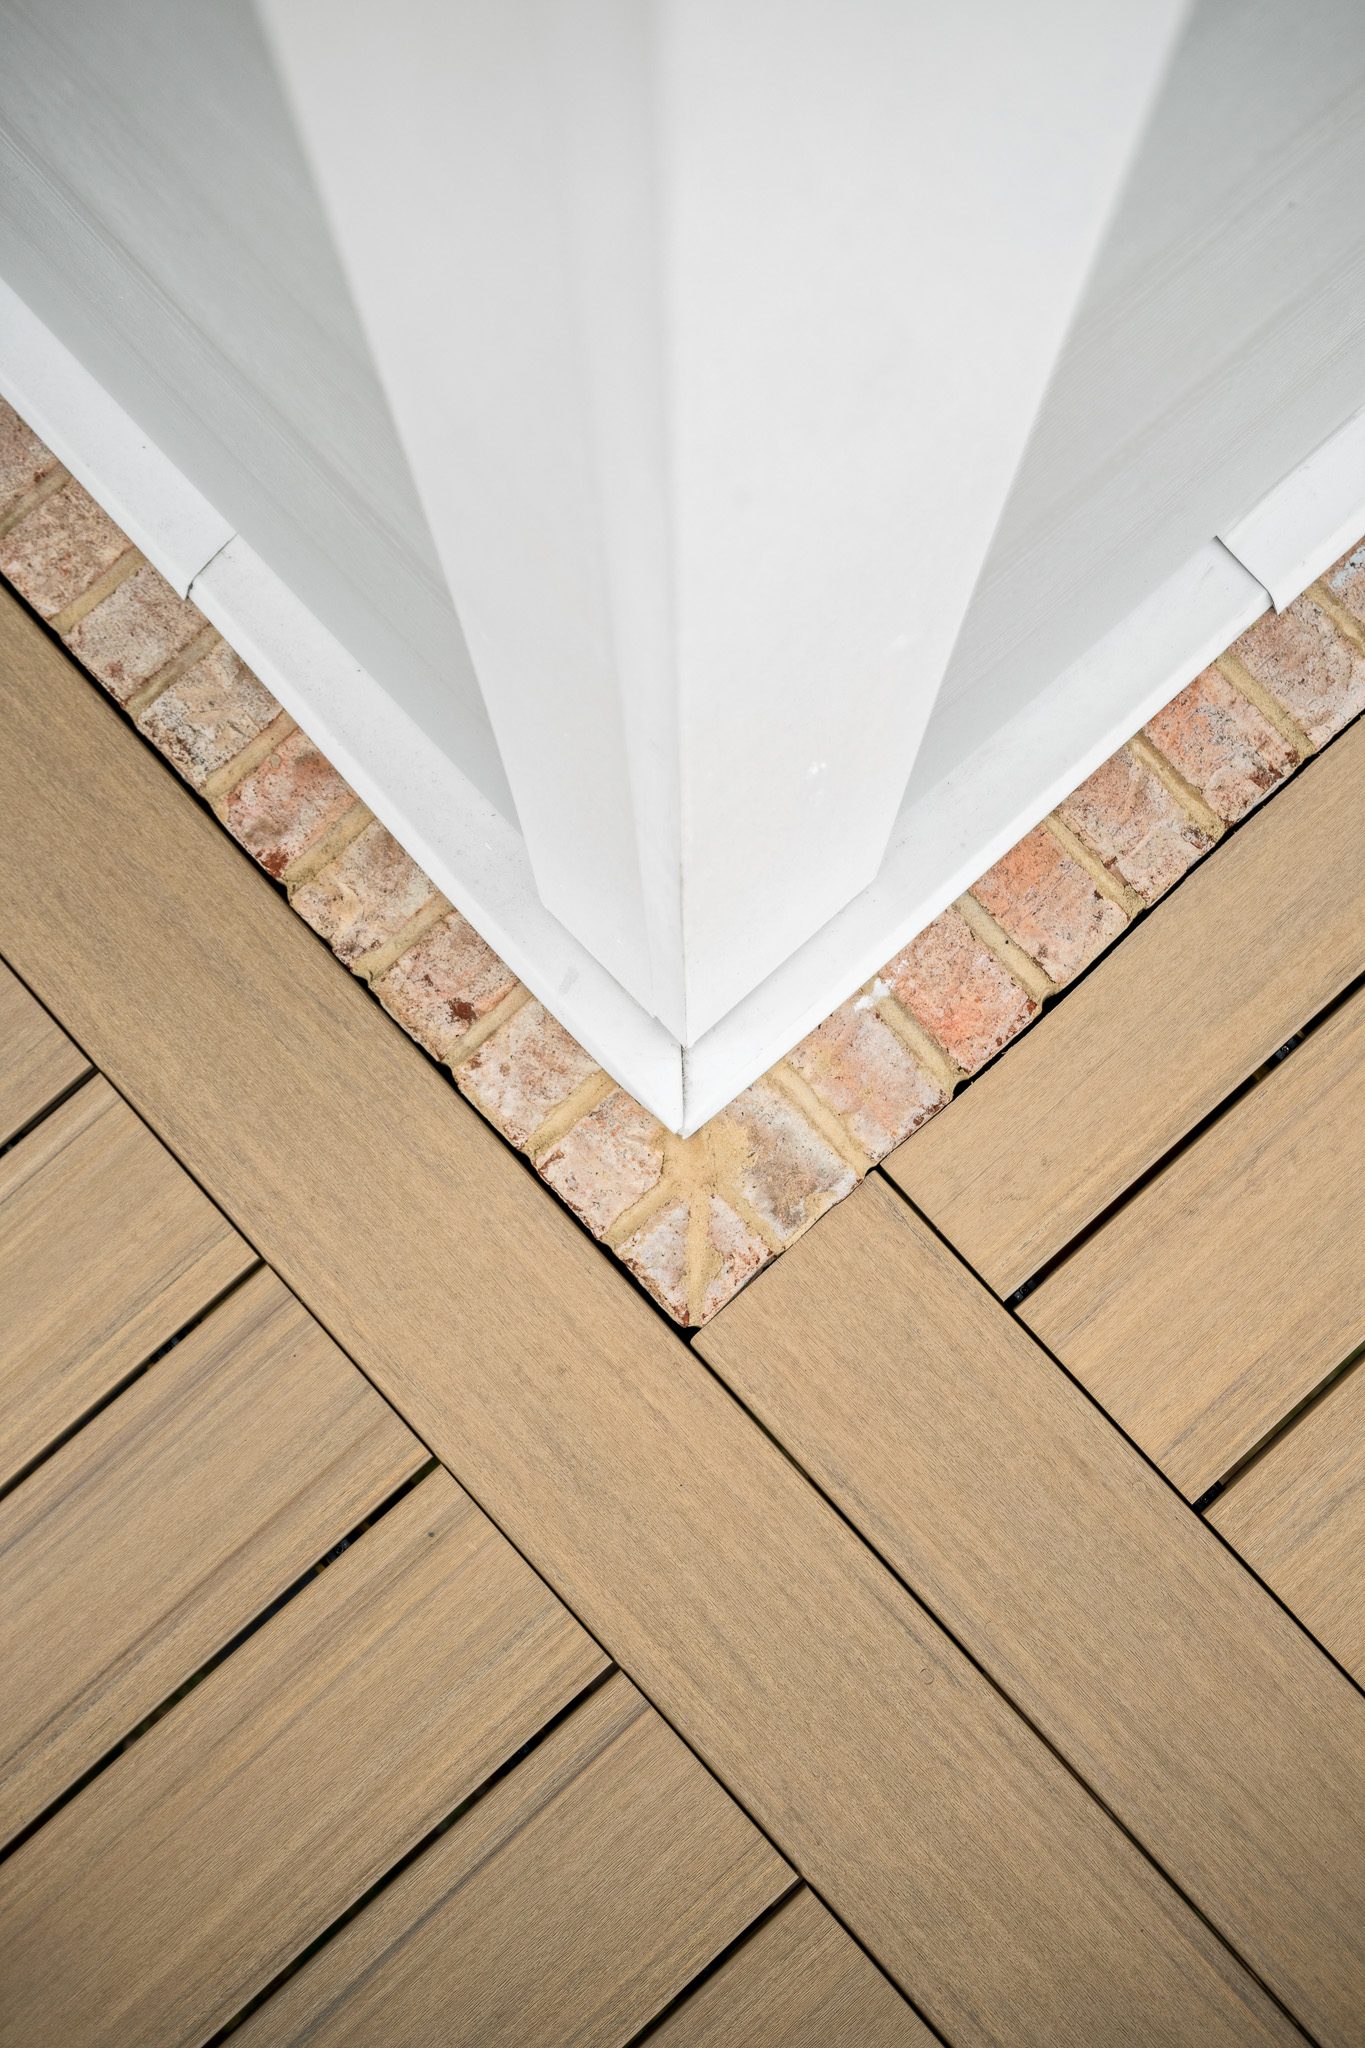
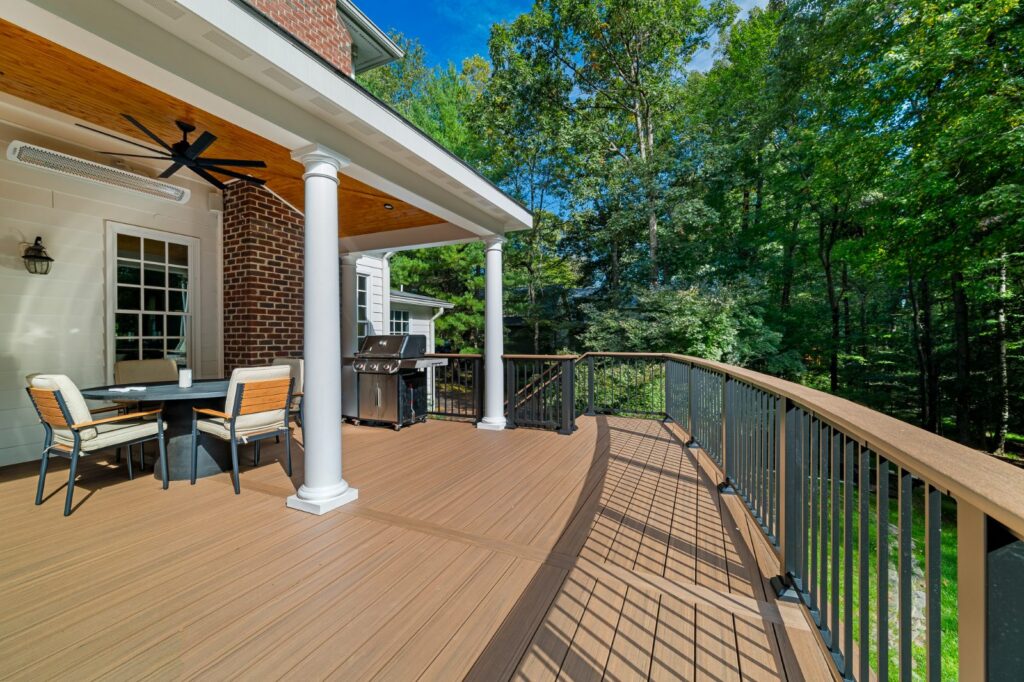
Decking. Capped composite and PVC boards from brands like Trex and TimberTech for low maintenance, or sustainably sourced tropical hardwood for natural beauty and a cooler surface underfoot. We compare them in separate posts.
Trim and fascia. Cellular PVC trim, like the Versatex we use, wraps the framing and beams so the parts that take the most weather never need paint.
Railing. The most visible part of the deck. For most of our projects that means slim black aluminum.
Warm, neutral browns and black are where colors are heading, and they’re the choices most likely to look right twenty years from now.
None of these add much to the cost on their own. Together, they’re what make a deck look designed instead of installed.
The parts of a deck you’ll never see decide how long it lasts. That means footings that go below the frost line, flashing that keeps water from getting behind the deck where it meets the house, framing sized for the decking and the loads it will carry, and hardware rated for treated lumber.
If there’s any chance you’ll want a roof over part of the deck someday, tell us early. Footings and framing can be designed now to carry a future roof, which is far easier than rebuilding the structure later.
Once the design is approved, we prepare the building plans, the architectural drawings that show the framing, footings, and connections, and submit them for permits. Most decks in Northern Virginia need a building permit, and drawings done right the first time keep the approval moving.
What makes a deck custom?
A custom deck is designed for a specific house and yard, with a layout, materials, and details chosen around how the owners will use it, rather than a standard size and shape.
Do I need a permit to build a deck in Northern Virginia?
Almost always, especially if the deck is attached to the house or more than 30 inches above grade. Requirements vary by county and town.
What’s the best decking material?
It depends on your priorities. Capped composite and PVC need very little maintenance. Tropical hardwood is more natural looking and cooler underfoot, but needs periodic oiling to hold its color.
Can a deck be built to support a roof later?
Yes, if the footings and framing are designed for it from the start. Adding that capacity after the deck is built usually means rebuilding the structure.
Thoughtfully designed. Carefully built. We’ve been building custom decks across Northern Virginia since 2004. Schedule a design consultation, and we’ll show you what’s possible on your home in 3D.