The best screened porches look like they were always part of the house. That comes down to a roof that matches the home’s architecture, a ceiling and floor that feel like an interior room, screens that seem to disappear, and comforts like fans, lighting, and heat that let you use the space from spring through fall. In Northern Virginia, where mosquitoes and summer storms chase people off open decks, a well-designed screened porch can easily become the room you use most from May to October.
The roof is the single biggest design decision on a screened porch, because it’s what ties the porch to the house. Get it right and the porch looks original. Get it wrong and it looks like an addition from every angle.
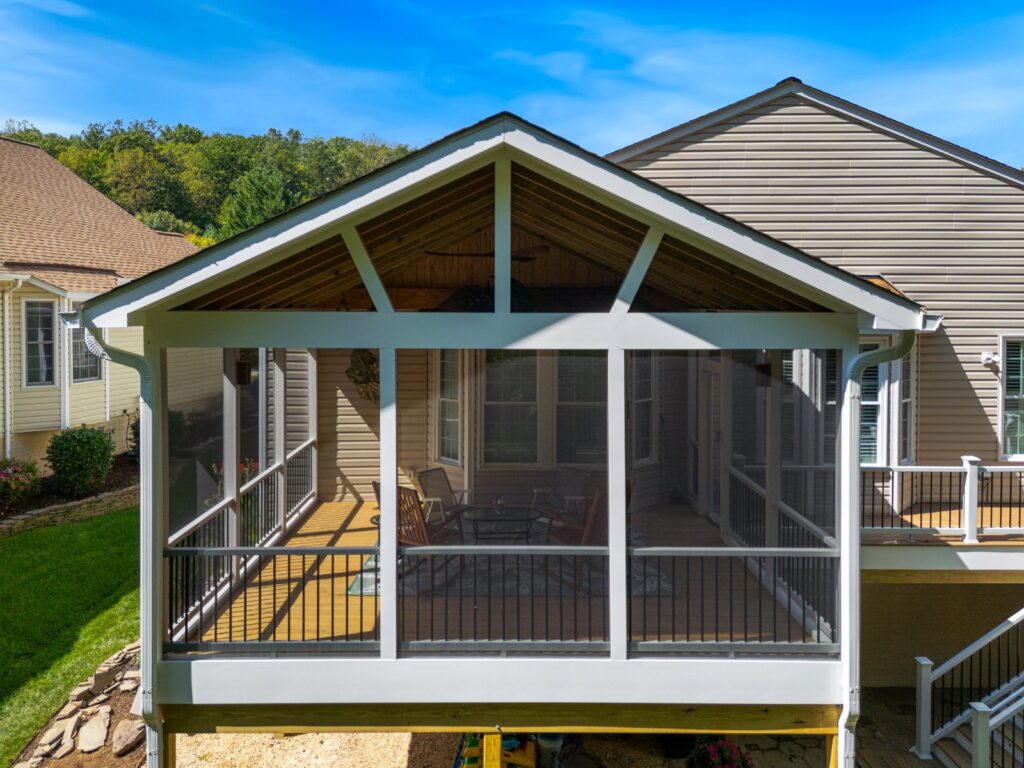
Gable roofs create a peaked ceiling inside, which makes the porch feel taller and more open.
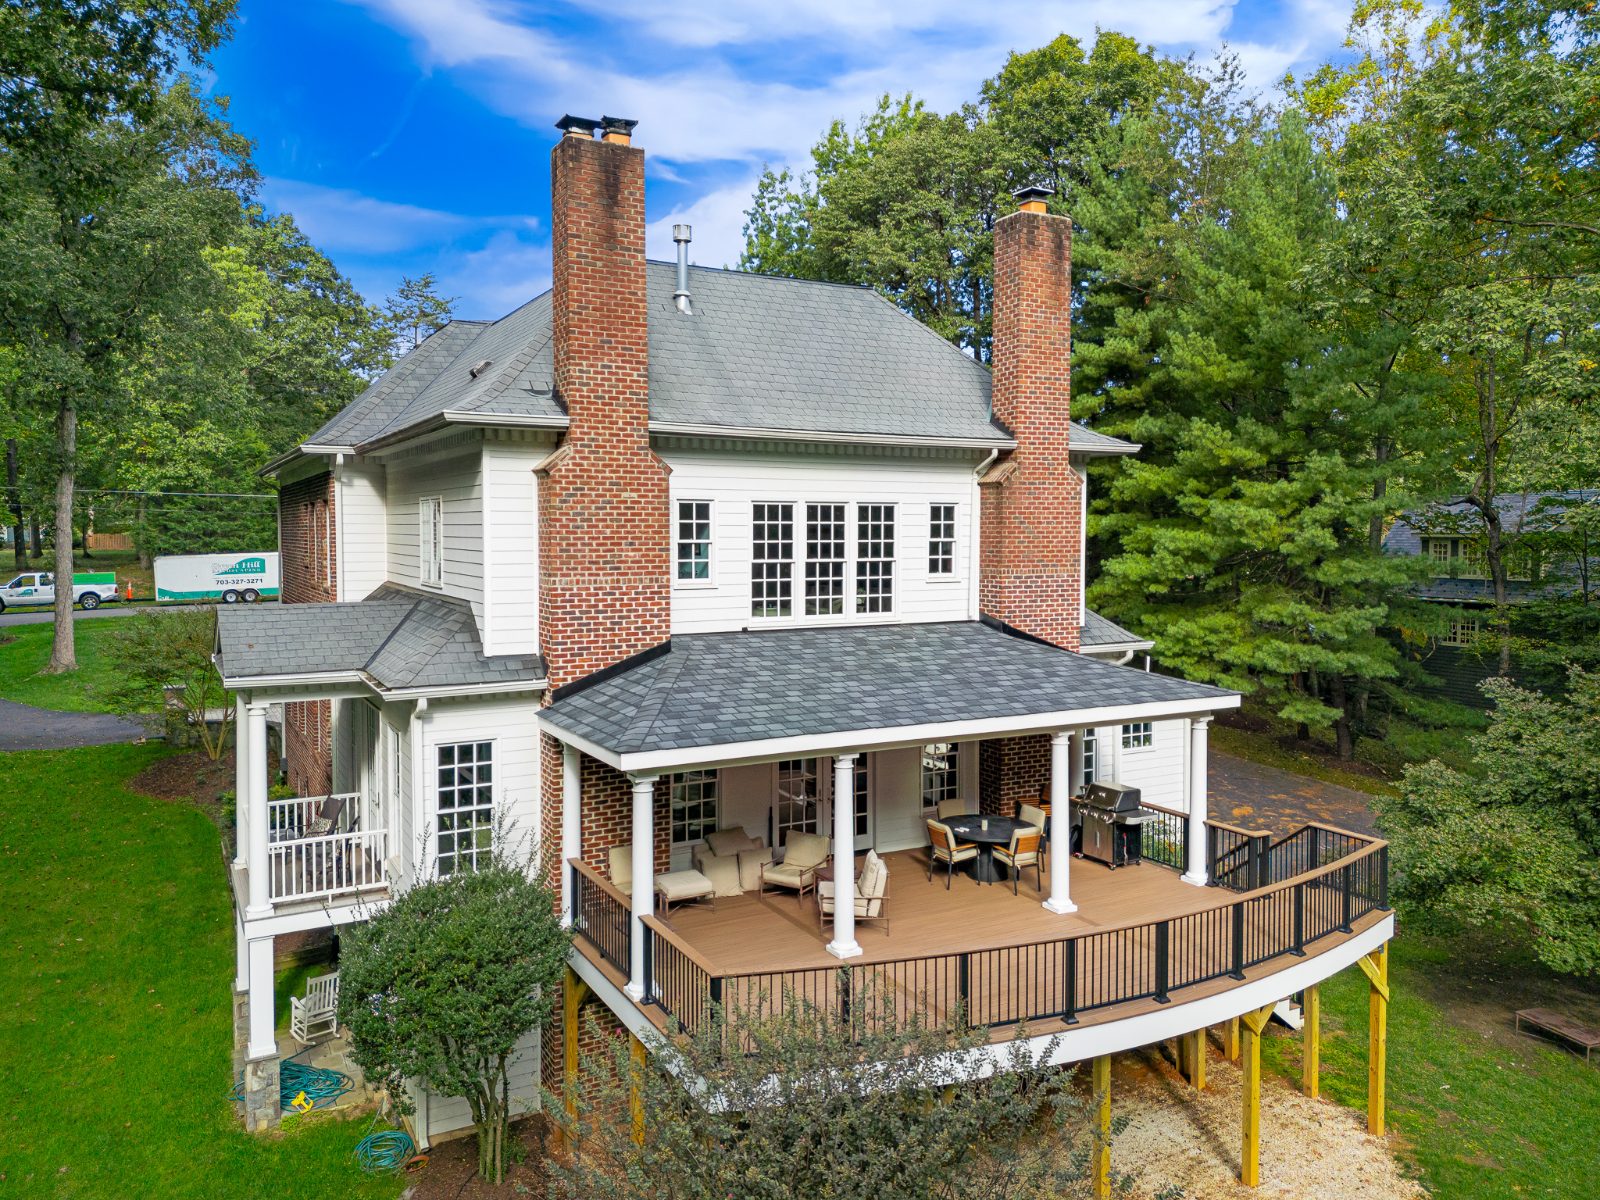
Hip roofs blend naturally with houses that already have hipped rooflines.
Shed roofs slope in one direction and are often the right answer when the porch has to fit below second-floor windows.
Pitch, overhangs, fascia, and shingles should match or complement the main house. Those are small details individually. Together, they’re what make the porch look like it belongs.
You spend a lot of time looking up on a porch. A stained wood ceiling adds warmth and a finished, high-end feel. Exposed beams add character under a gable. Fans should be centered over the seating, and lighting should be placed for the way you’ll actually use the space, not just in a grid.
Under a roof, wood flooring is protected from the worst of the weather and feels warm and natural underfoot. It’s one of our favorite combinations: a wood porch floor and wood ceiling inside, with composite decking on the open deck outside, where sun and rain are constant. For a porch at ground level, stone or tile over a slab is another good option.
Modern screen systems give you cleaner lines and tighter fits than the old stapled-on screening, and the screen material itself matters. Darker screen mesh is easier to see through than lighter mesh, and pet-resistant screening holds up to dogs and kids. If you want the option of closing the porch up against wind and cold, ask about three-season window panels. They can often be fit into the screen openings, giving you a porch you can open in summer and close in the shoulder seasons.
We install pet screens, and we use Screeneze for a clean, tight fit.
Posts, beams, and trim on a porch take a lot of weather. Wrapping them in cellular PVC trim keeps them looking freshly painted for years without the scraping and repainting wood requires. Inside the screens, black aluminum railings keep the view open. Where the porch sits low, a short knee wall can replace a railing entirely.
Planning these during design is the difference between a porch that’s wired for how you’ll use it and one with extension cords running across the floor.
A screened porch is perfect for dining and relaxing, but grilling under a roof isn’t ideal. That’s why a screened porch works so well beside a small open deck for the grill, with steps down to a patio or fire pit. Each space has its own job, and together they cover every kind of evening.
A screened porch is closer to an addition than a deck. The roof has to be framed and supported correctly, the footings sized for the load, and the electrical done to code. We prepare the building plans, the architectural drawings for framing, footings, and roof structure, and handle the permit process as part of every porch we build.
If you’re in Vienna, there’s some good news on lot coverage. The town has a newer 400 square foot allotment for covered decks, which can help on a tight lot.
Can a screened porch be turned into a three-season room later?
Often, yes. Window panel systems can be fitted into many screen openings. It’s easiest if it’s planned during the original design.
What’s the best roof style for a screened porch?
The one that fits your house. Gable roofs give you a taller, open ceiling. Hip roofs match hipped homes. Shed roofs work well when the porch has to sit below upstairs windows.
Does a screened porch need a permit in Northern Virginia?
Yes. The roof structure, footings, and electrical work all require a permit and inspections.
Can you put a TV on a screened porch?
Yes. Plan the location, power, and conduit during design, and choose a TV made for outdoor or covered use.
Schedule a design consultation, and we’ll show you in 3D how a screened porch would look on your house before anything is built.