A new screened porch in Northern Virginia, built from the footings up with a roof that ties into the house, typically costs about $40,000 to $100,000, or roughly $175 to $350 per square foot of porch. A porch with a connected open deck usually runs higher, and screening in an existing covered porch costs far less.
National cost websites often quote much lower numbers. Those usually describe a simple screen kit or a small porch with basic finishes, not a permitted, fully finished room built to match the house. Here’s how the cost breaks down here.
Most of the porches we design fall in the third group, often paired with an open deck or a patio beside them.
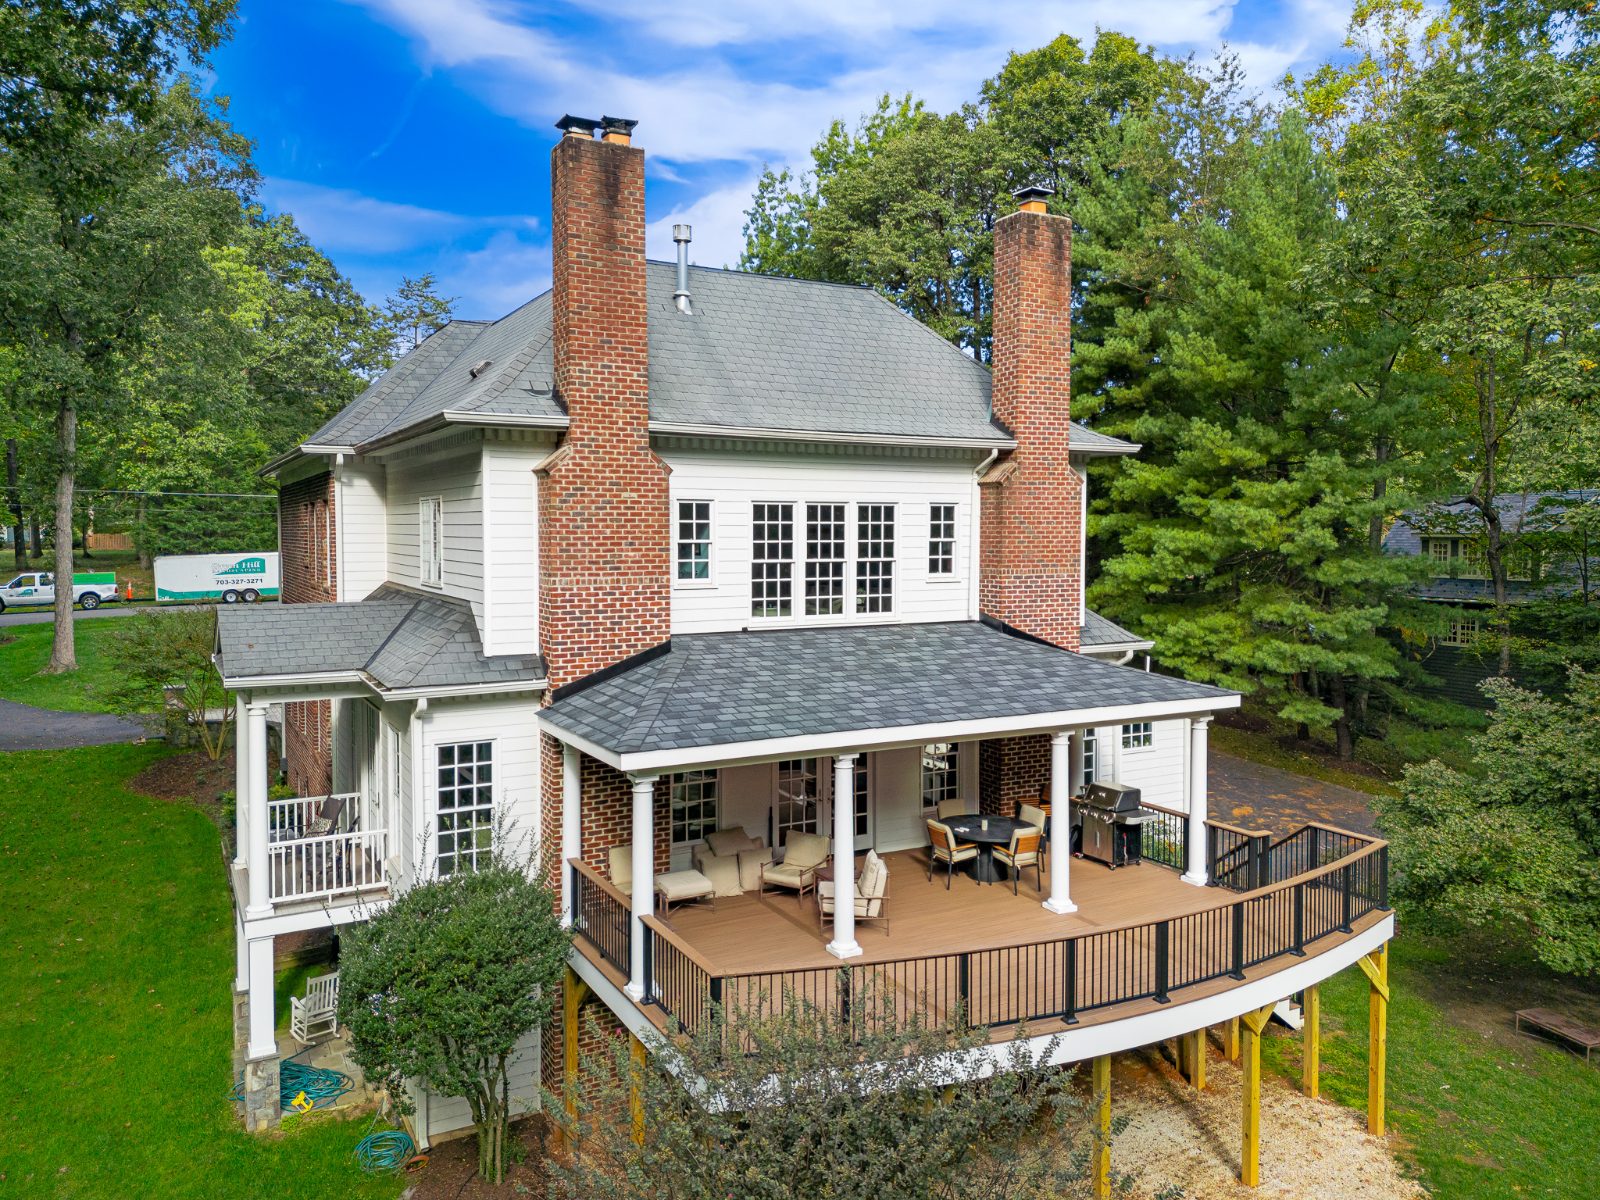
The roof is the biggest design decision and one of the biggest costs. A gable roof creates a tall, open ceiling and usually costs more to frame and tie in. A shed roof is simpler and is often the right answer when the porch has to fit under second-floor windows. A hip roof suits houses that already have hipped rooflines. Matching the house’s shingles, pitch, overhangs, and gutters is what makes the porch look original.
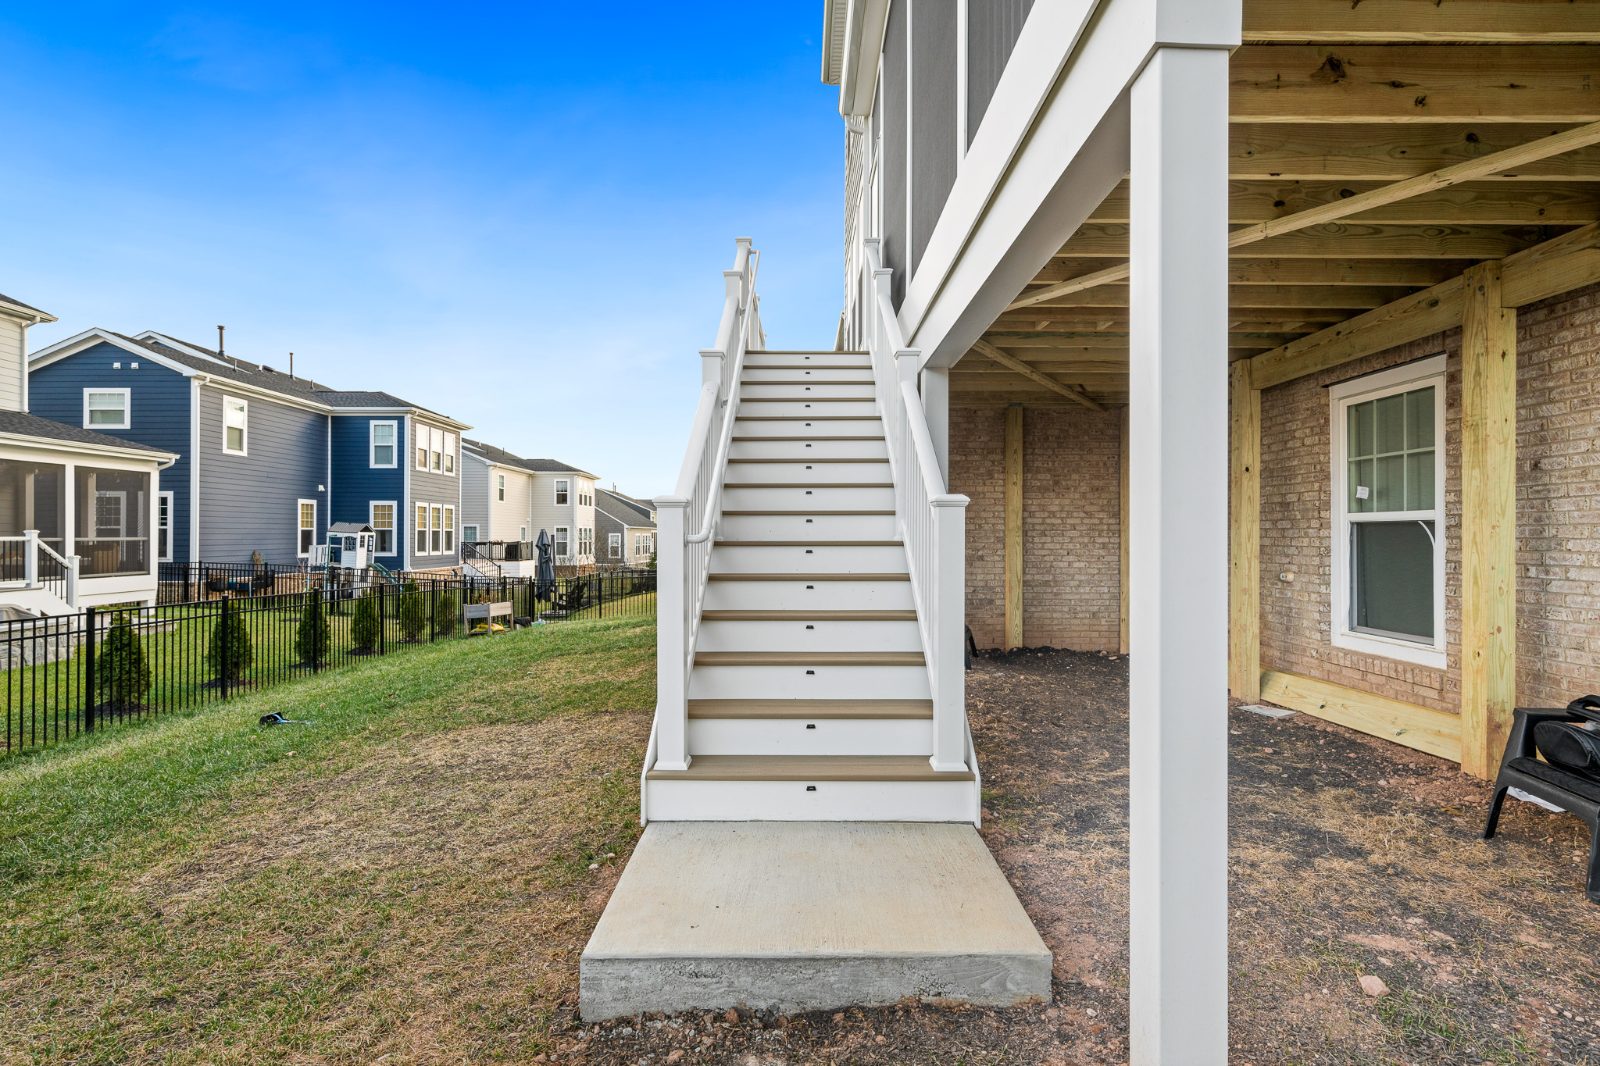
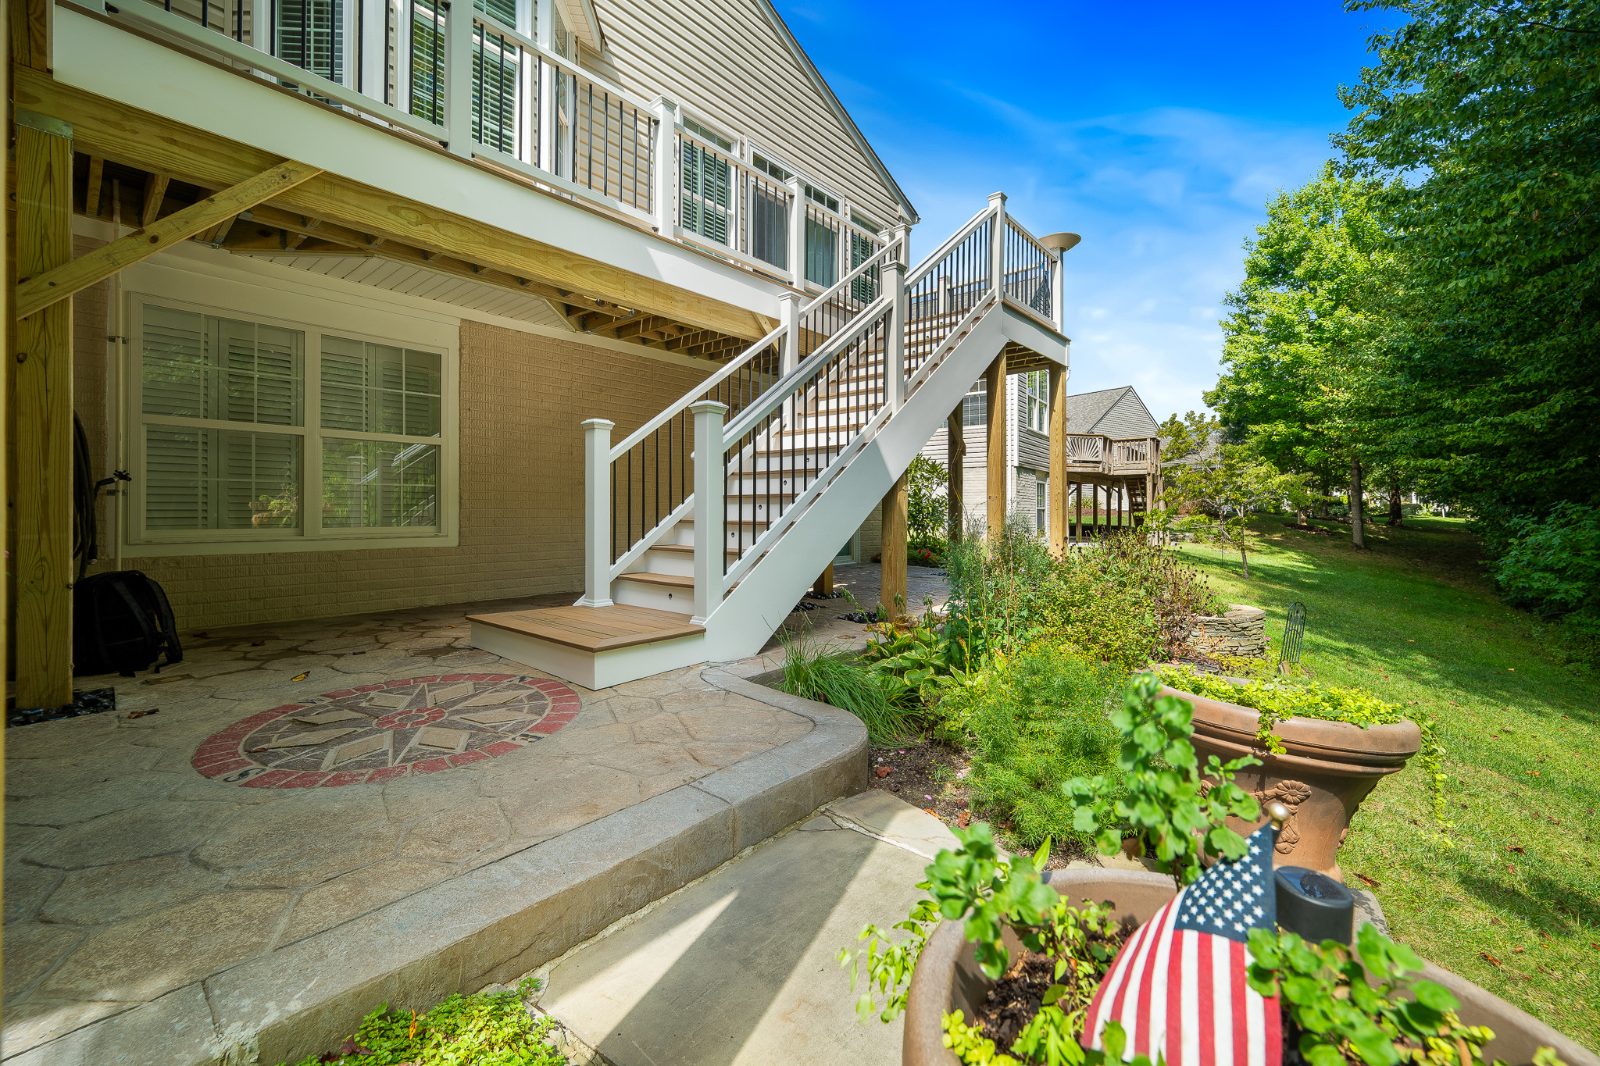
A porch at ground level on a slab or low framing costs less than one that sits a full story in the air. Elevated porches need taller posts, larger beams, and stairs, and the structure has to carry the roof as well as the floor.
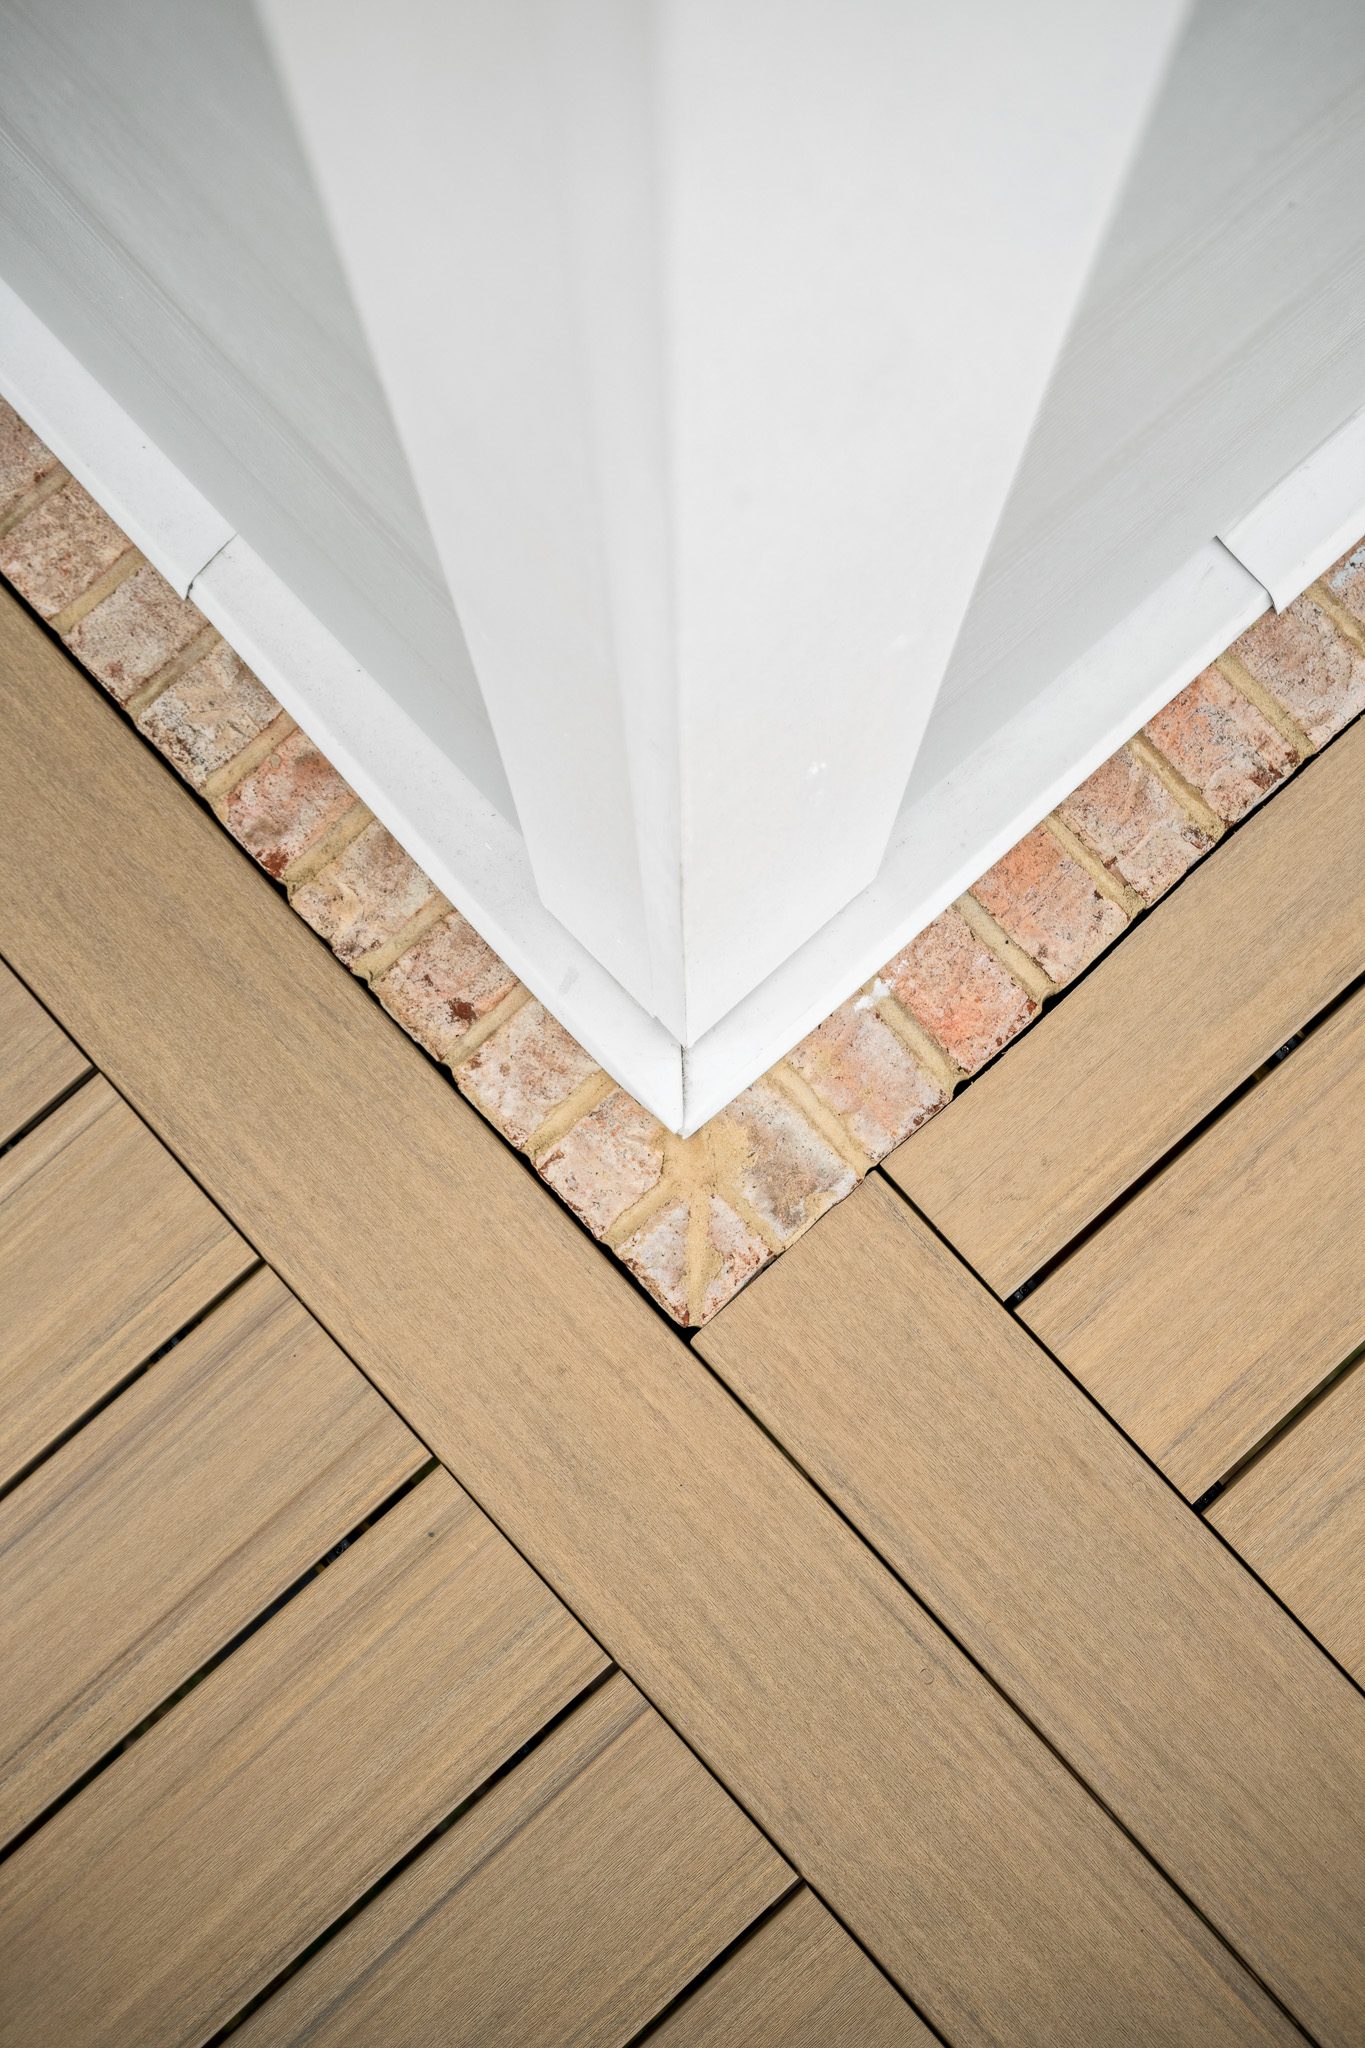
A stained tongue-and-groove ceiling makes a porch feel like a room, and it costs more than a painted or vinyl soffit ceiling. For the floor, many homeowners choose wood under the roof, where it’s protected from the weather, with composite on any open deck outside. Stone or tile over a slab is another option for porches at ground level.
Modern screen systems fit tighter and look cleaner than screening stapled to the framing. Pet-resistant screen costs more but holds up to dogs and kids. Removable or sliding window panels can turn a screened porch into a space you can close up on cold or windy days.
Ceiling fans, recessed or pendant lights, outlets, a TV, and outdoor heaters all need wiring, a separate electrical permit, and inspections.
Removing a window to install a door, replacing an existing door, or relocating gutters and downspouts adds to the scope, but it’s usually what makes the porch easy to use every day.
A screened porch is an outdoor space. Once you add vinyl glazing panels, it becomes a three-season room. If you add heating and air conditioning, such as a mini-split, the county will generally treat it as conditioned space, with insulation and energy code requirements closer to a home addition, and the cost goes up accordingly. It’s worth deciding early which one you want, because the footings, framing, and roof are designed differently for each. Our post on deck vs. screened porch vs. three-season room vs. patio walks through the tradeoffs.
Every screened porch needs a building permit, and screened porches can’t be built from the counties’ standard deck details. That means full building plans that show the footings, framing, roof framing, and connections to the house, plus electrical permits for fans and lights. Expect the permit process to take longer than it does for a deck.
We go deeper on design in custom screened porches in Northern Virginia.
Is a screened porch worth the investment in Northern Virginia?
For many families, yes. Mosquitoes, summer storms, and strong sun make open decks hard to use for part of the year. A screened porch is usable from spring through fall, and often becomes the room people use most in those months.
Can you add a screened porch to an existing deck?
Sometimes. It depends on whether the deck’s footings, beams, and posts can carry a roof. We check the existing structure first. Many older decks need new footings or framing before a roof can go on.
How long does it take to build a screened porch?
The build itself usually takes several weeks. The full timeline, including design, building plans, HOA approval, and permits, is typically a few months. See how long a deck project takes for how the stages fit together.
Do I need HOA approval for a screened porch?
In most Northern Virginia communities with an HOA, yes. Porches are visible from the street and neighboring yards, so review committees look closely at the roof, materials, and colors. We cover what to submit in HOA approval for decks and porches.
What’s the difference in cost between a gable and a shed roof?
A gable roof generally costs more because it takes more framing and a more involved connection to the house. The difference depends on the size of the porch and how the roof ties into the existing roofline.
A screened porch is one of the most personal projects we build, because it has to fit both the house and the way you live. Schedule a design consultation, and we’ll design it in 3D and give you a detailed proposal before anything is built.