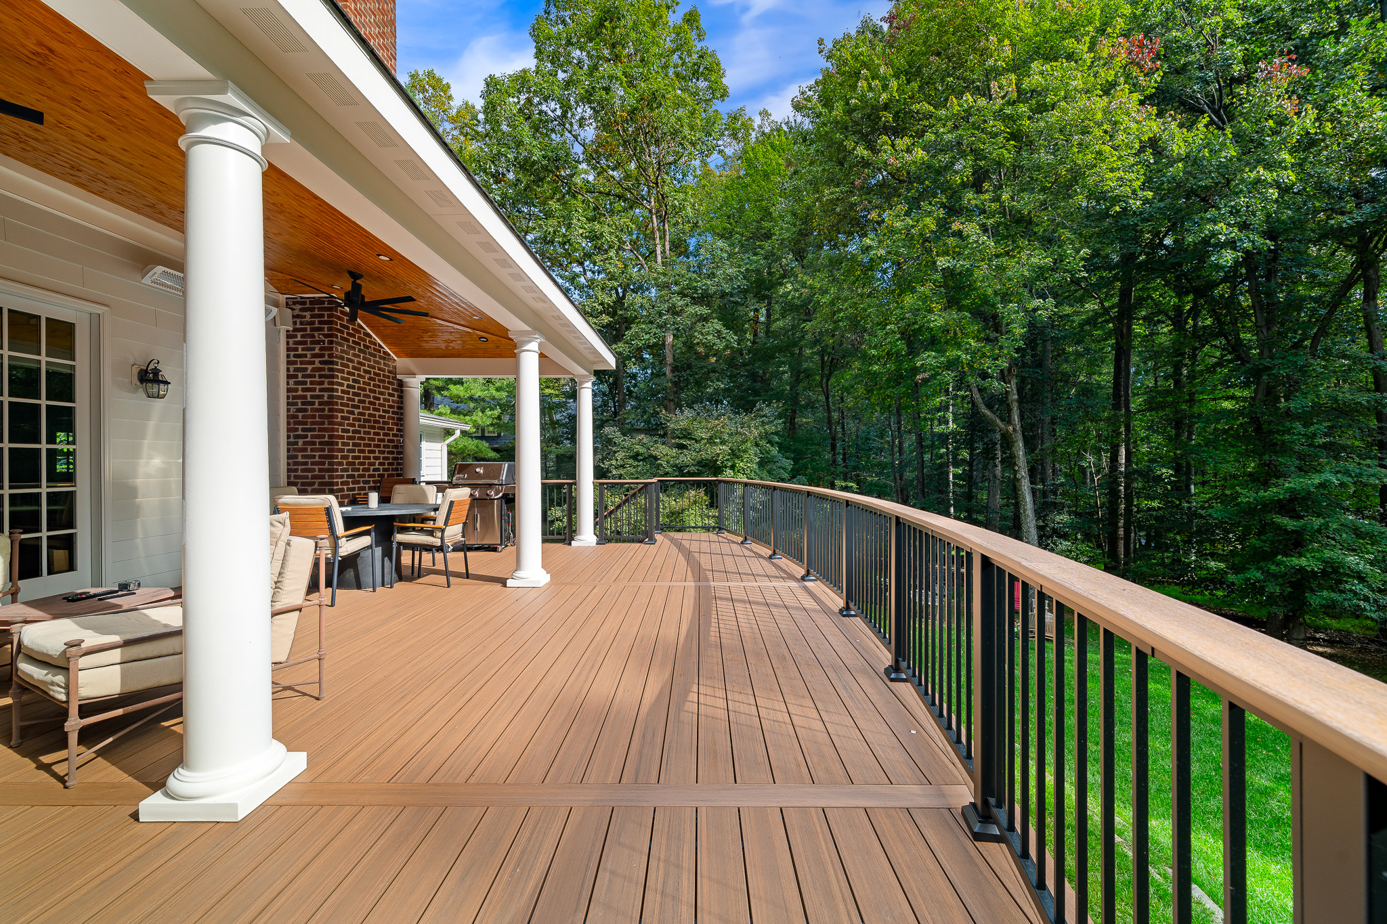
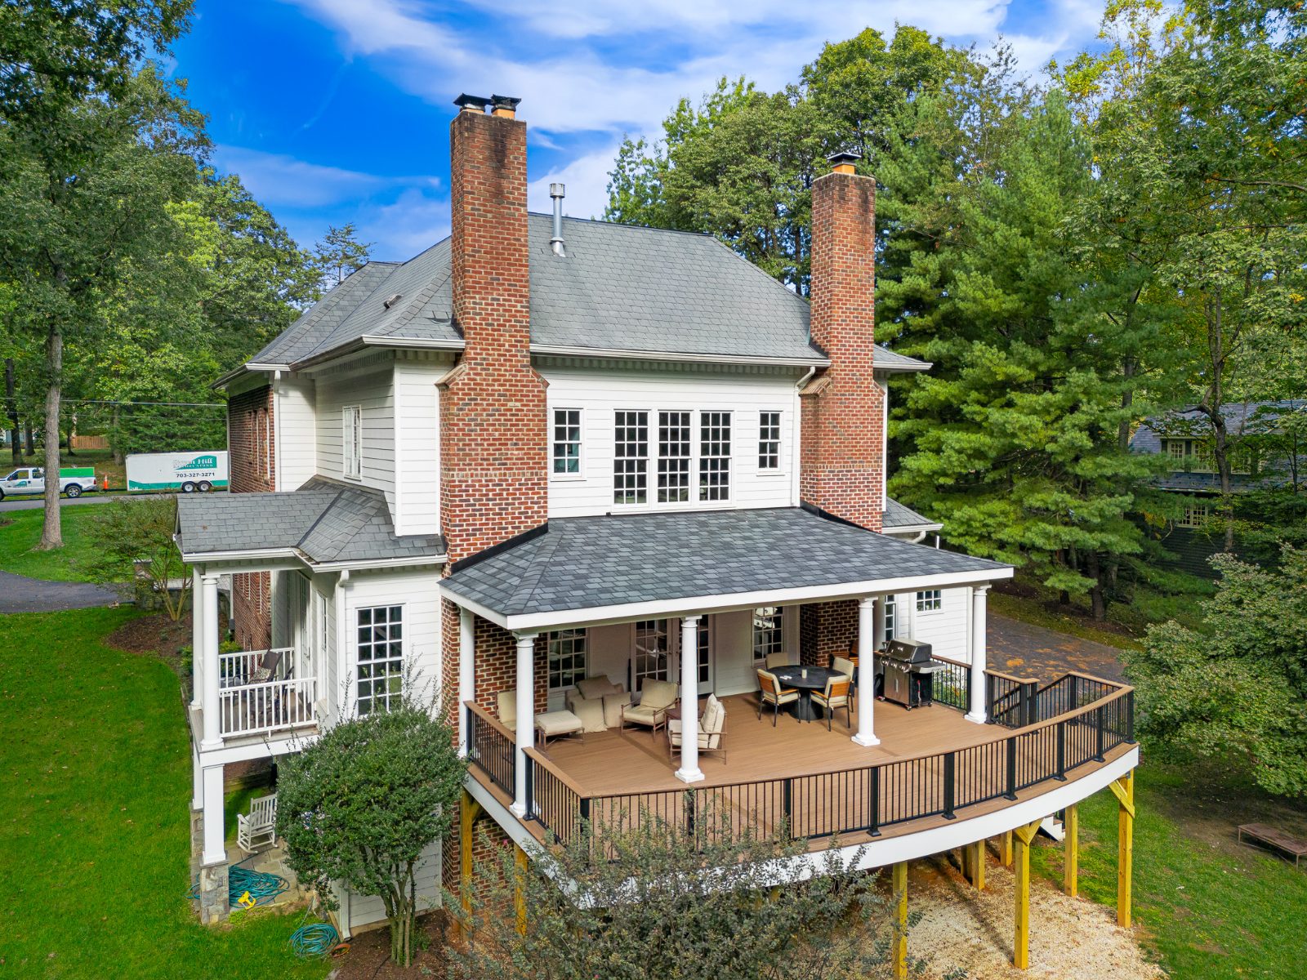
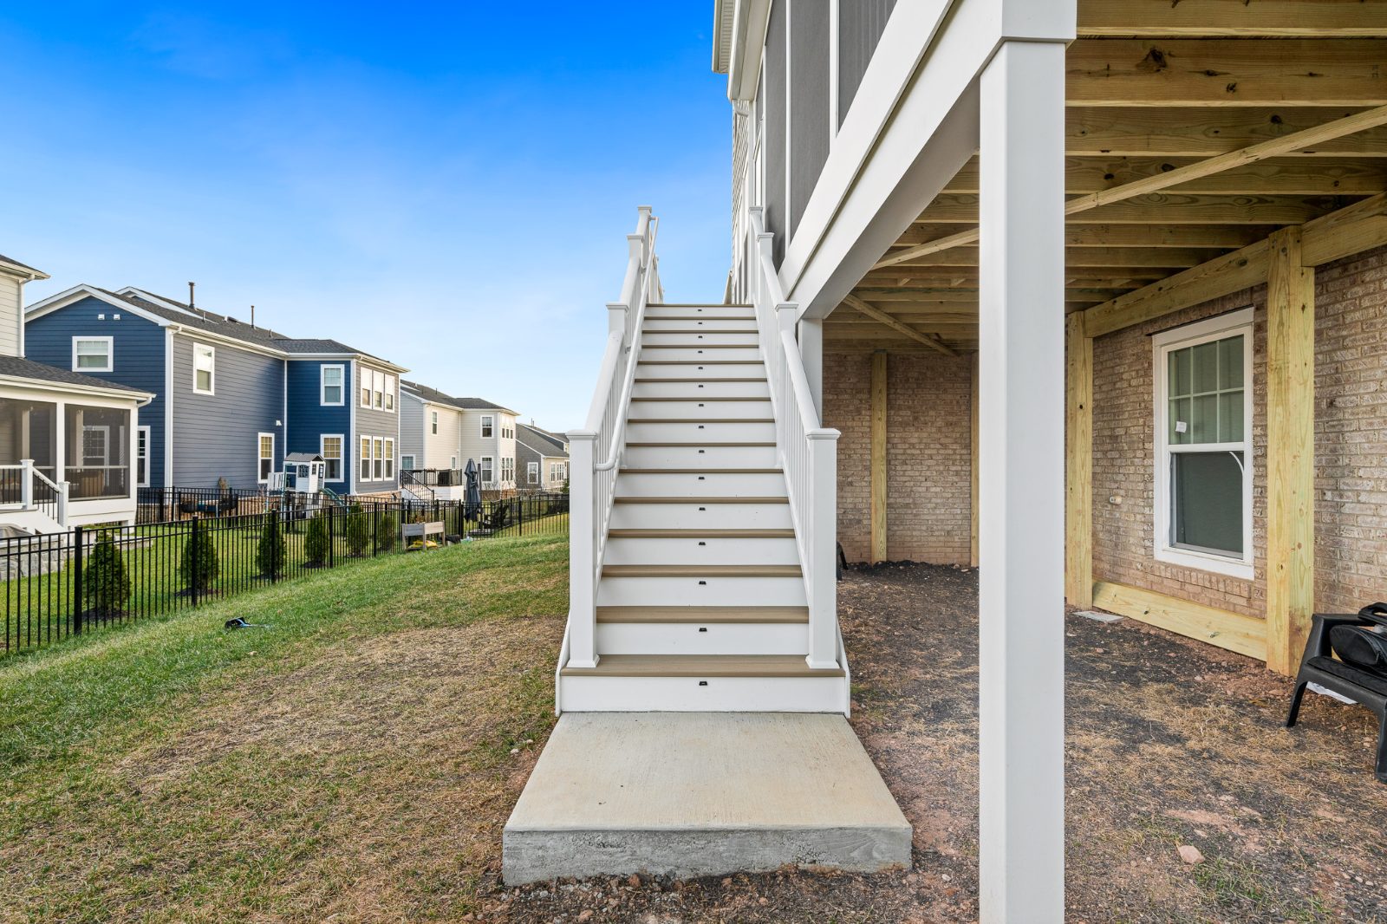
A patio is usually the better choice when your back door sits within a step or two of the yard. It’s also the better fit if you want a wood-burning fire, an outdoor kitchen, or a hot tub, or if you want a space that asks almost nothing of you year after year. There are no railings in the way of the view, stone takes heat and weight in stride, and a well-built patio outlasts nearly everything else in the yard. A deck still wins when the house sits high or the lot falls away. We design and build both, and plenty of our projects end up with a deck off the kitchen and steps down to a patio.
Step out your back door and count the steps down to the grass. If it’s one or two, a patio is almost always the cleaner answer.
A deck that low has very little air moving under it. The framing sits a few inches above damp soil, there’s no room to get under it and look, and the gap underneath tends to become a home for whatever animal is looking for one. Composite and PVC decking brands also set ventilation requirements for the space under the boards, and a deck that hugs the ground makes those hard to meet.
A patio doesn’t have an underneath. It sits right where you step out, at the level you want, with nothing below it to dry out or keep an eye on.
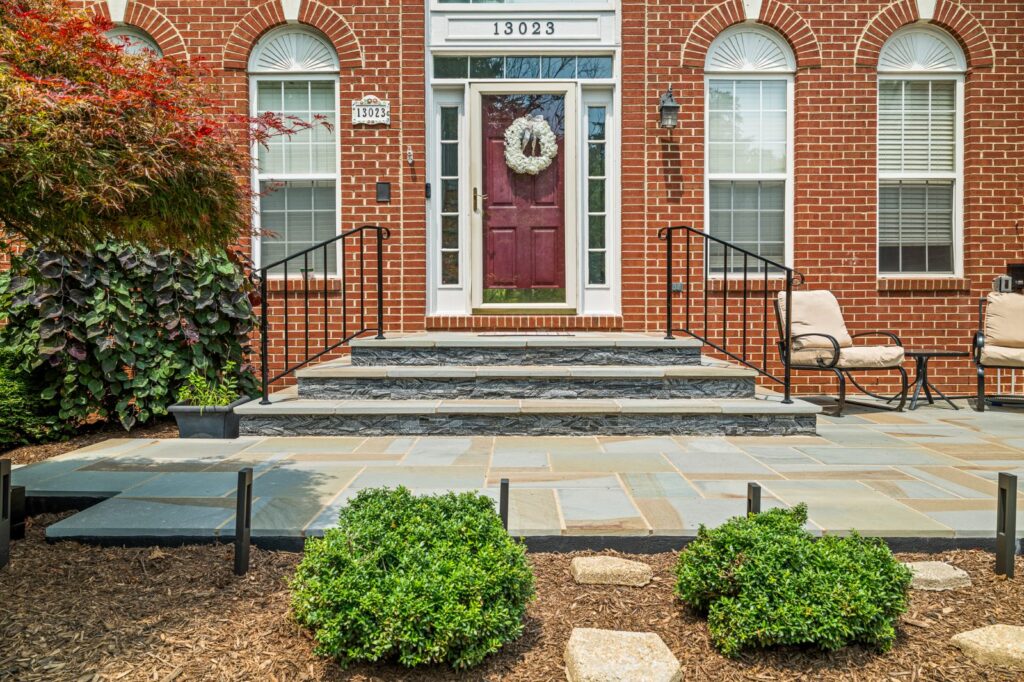
We see this most when someone calls about replacing an older low deck. The first question we ask isn’t which boards to use. It’s whether that spot should be a deck again at all.
Heat and weight are where stone pulls ahead.
Fire. A wood-burning fire pit or fireplace belongs on a patio. Embers and deck boards don’t mix, and a masonry fireplace is far too heavy for a deck frame. Some gas fire tables are made for decks when they’re installed with the manufacturer’s clearances. If you want real wood smoke and the crackle that comes with it, plan on stone.

Outdoor kitchens. A built-in grill, stone countertops, a refrigerator, and a sink add up to a lot of weight. They also bring grease, heat, and the gas, water, and power lines that feed them. On a patio, those lines run underground and the kitchen sits on a solid base. On a deck, the framing has to be engineered around all of it.
Hot tubs. A filled hot tub with a few people in it weighs thousands of pounds. A deck can carry one, but the framing and footings have to be designed for that load from day one. A concrete pad set into the patio is the simpler path, and stone steps or a low wall around the tub make it look built in rather than dropped off.
In Virginia, a deck more than 30 inches above the ground needs a guard, and for most homes that guard has to be at least 36 inches tall. Even the slimmest black aluminum railing still sits between you and the yard.
A patio at grade needs no railing. The lawn and garden run right up to the edge of the stone, and the view from the kitchen window is the yard itself. Where a patio steps down, wide steps and low seat walls mark the edges instead.
A low deck can skip the railing too, but that brings back every problem of a deck built too close to the ground. On a lot where the view is the whole point, this alone can settle it.
A well-built patio is about as close to no maintenance as anything in a yard gets. Pavers want an occasional cleaning and a top-up of joint sand now and then. Natural stone asks for even less. There’s no framing to check, no boards to replace, and nothing bolted to your house.
A deck is a different kind of project. Even with composite or PVC boards on top, it stands on pressure-treated framing, hangers, and footings, and a ledger ties it to the house. Built right, it lasts a long time. It’s still a structure, though, and over the years someone has to look at it.
The catch with a patio is that its whole life depends on what’s underneath. Settling, heaving, and pavers that drift apart almost always come back to a base that wasn’t dug deep enough or compacted well. A patio is only low maintenance if the base is right, which is why we never rush it.
Stone and block can be built into the ground in ways that are hard to pull off with a deck. A curved seat wall wraps around a fire pit. A built-in planter softens the edge along the house. A low retaining wall turns a slope into two level areas, a dining terrace up top and a lawn or fire pit area below. A border in a second material frames the main field and makes the whole patio feel planned.
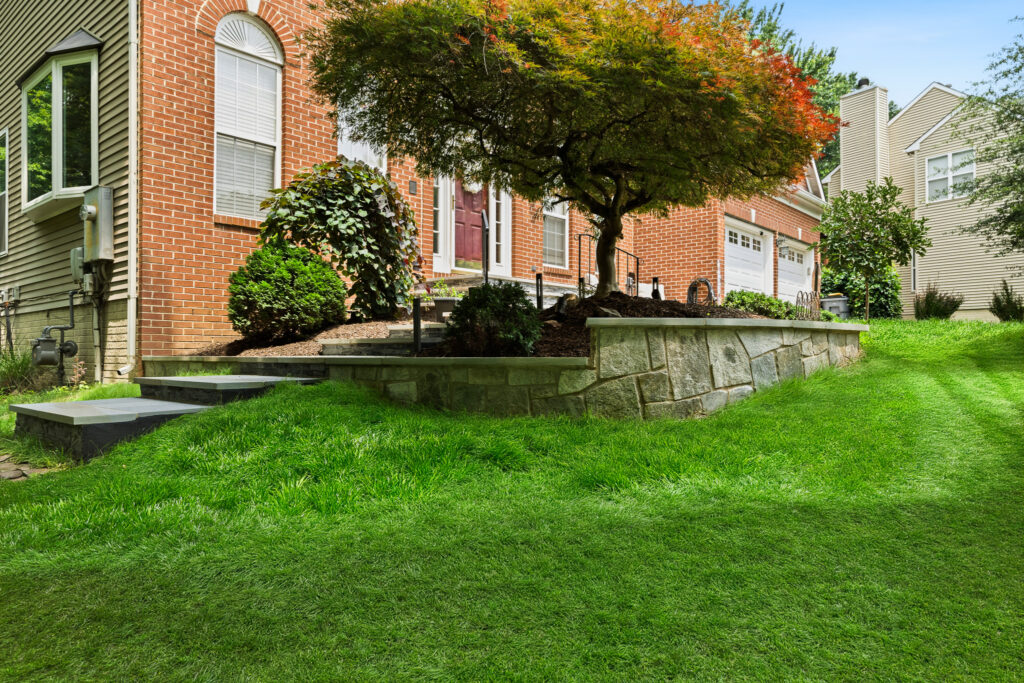
Those are the pieces that make a backyard feel like a few outdoor rooms instead of one big open surface. We cover each of them in our post on patio features, and we compare the stones and pavers we work with in our guide to patio materials.
Patios usually face fewer rules than decks, but they still face some, and the rules change from one jurisdiction to the next.
Fairfax County. On-grade paver and concrete patios are on the county’s list of work that doesn’t need a building permit. Decks are not. In Fairfax, any deck on footings needs a permit, no matter how low it sits. Depending on how much ground a project disturbs, a separate site-related permit can come into play for either one.
Town of Vienna. Patios need a zoning permit from the town, and they count toward your lot coverage.
Arlington. At-grade patios don’t count toward lot coverage today. A patio 8 inches or more above grade does, and so does a deck 4 feet or more above grade. The county is also studying new limits on impervious area in residential neighborhoods, and patios would fall under them. If you’re planning a large patio in Arlington, that’s worth watching.
Gas lines for fire features and electrical work for kitchens and lighting need permits almost everywhere. We check the rules for your property during design, so the plan you approve is one that can be built.
We build plenty of both, and a patio isn’t always right.
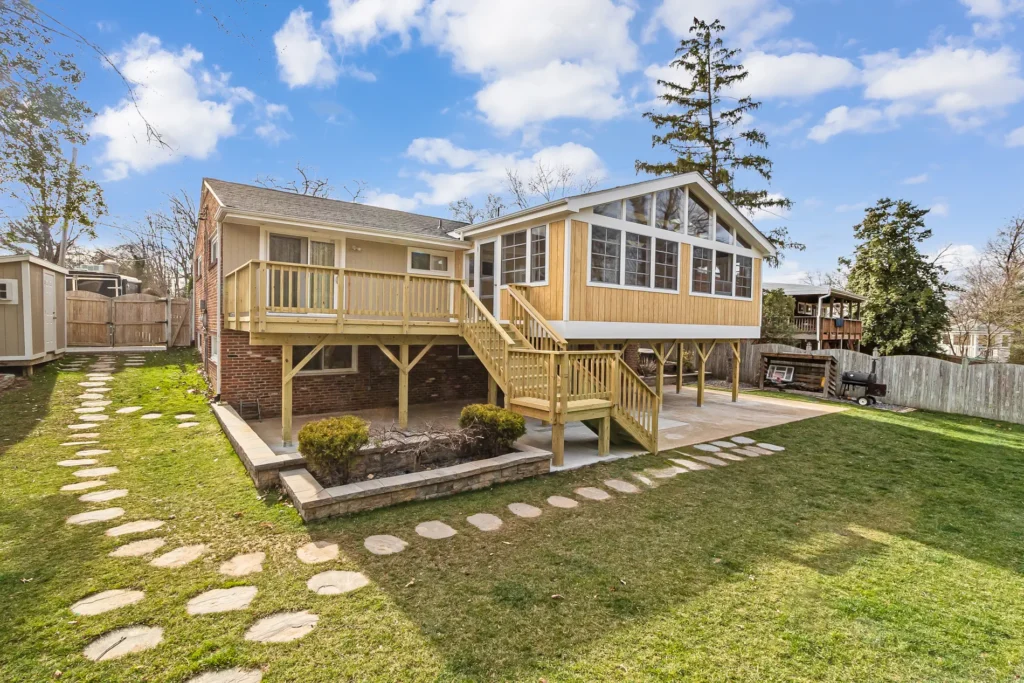
On a lot of the homes we design, the main floor sits a few feet above the yard. That’s where a deck and a patio together make the most sense. A deck or screened porch comes off the kitchen at floor level for grilling and everyday meals. Wide steps lead down to a patio with the fire pit, the lounge seating, and maybe a kitchen, right on the ground. Each space does the job it’s best at, and the yard reads as one design instead of two separate projects.
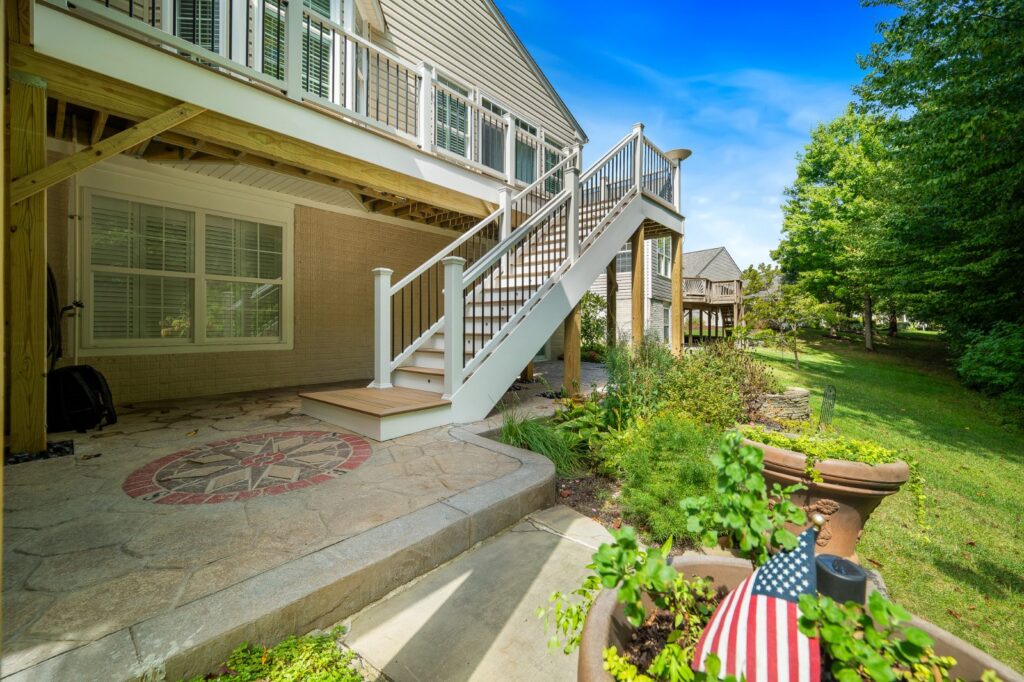
The key is designing them at the same time, so the levels, materials, and colors work with each other and with the house. We show the whole plan in 3D before anything gets built. If you’re weighing other options too, our guide to decks, screened porches, three-season rooms, and patios walks through all four.
| Patio | Deck | |
|---|---|---|
| Best when the back door sits | Within a step or two of the yard | Well above the yard |
| Wood-burning fire | Yes | No |
| Outdoor kitchen or hot tub | Sits on a solid base | Framing designed for the weight |
| Railings | None needed at grade | Required above 30 inches |
| Upkeep | Occasional cleaning, joint sand for pavers | Cleaning, plus a structure to check over the years |
| Sloped lots | Needs retaining walls | Handles slopes well |
| Fairfax County building permit | Not for on-grade patios | Yes, for any deck on footings |
Not always. A concrete or paver patio at grade often costs less than a deck of the same size. A natural stone patio set on a concrete slab, with seat walls and a fire feature, can cost as much as a composite deck or more. A sloped yard that needs retaining walls changes the numbers quickly.
If the deck sits within a step or two of the yard, usually yes, and it’s often the better long-term choice. The old deck and footings come out, and the patio base is built in their place. If the door sits higher, you’ll still need a landing and steps down to the patio.
Fairfax County doesn’t require a building permit for on-grade paver or concrete patios. Projects that disturb a lot of ground can need a site-related permit, and gas or electrical work needs its own permit. Some towns, like Vienna, also require a zoning permit.
It depends where you live. In Arlington, at-grade patios don’t count today, but patios 8 inches or more above grade do. In Vienna, patios count.
A patio built on a properly excavated and compacted base can last for decades with very little upkeep. A well-built deck lasts a long time too, but its framing and connections need a look every so often.
The answer usually gets clear once we see how your house meets the yard. Schedule a design consultation, and we’ll walk the property with you and show you the options in 3D.